
3114 BROOKHOLLOW DRIVE, DEER PARK, TX 77536
Homes for sale in Deer Park.
Homes for sale in 77536.
3114 Brookhollow Drive
Deer Park, TX 77536
List Price$230,000
Listing #59473982
3
Bedrooms
2 full
Bathrooms
1,286
Square Feet
House
Type
About This Property
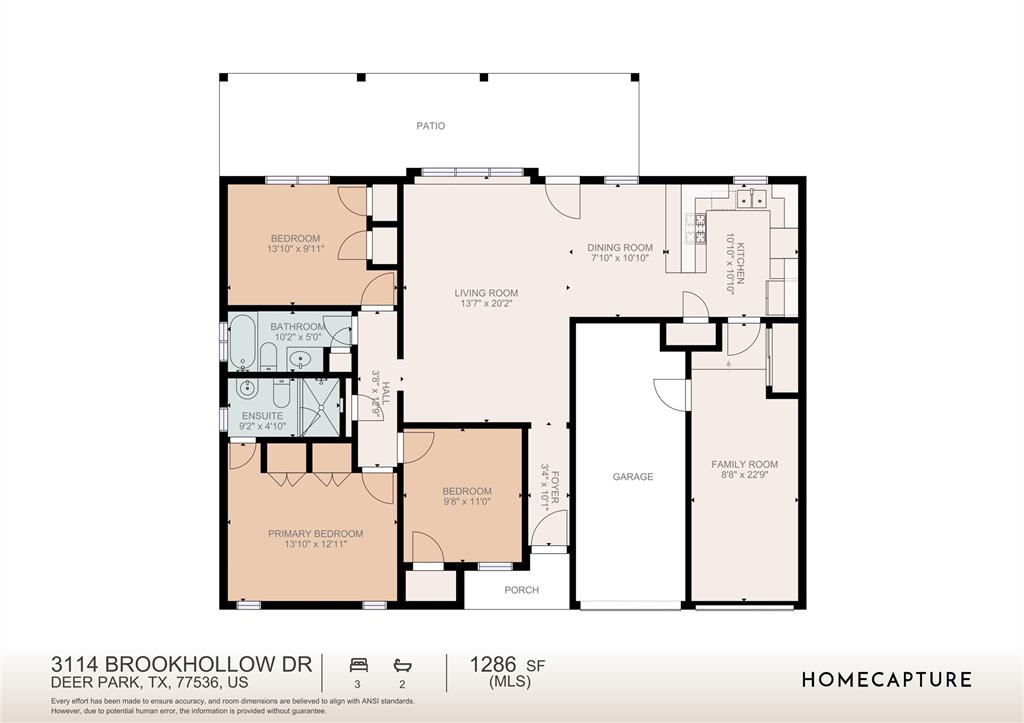
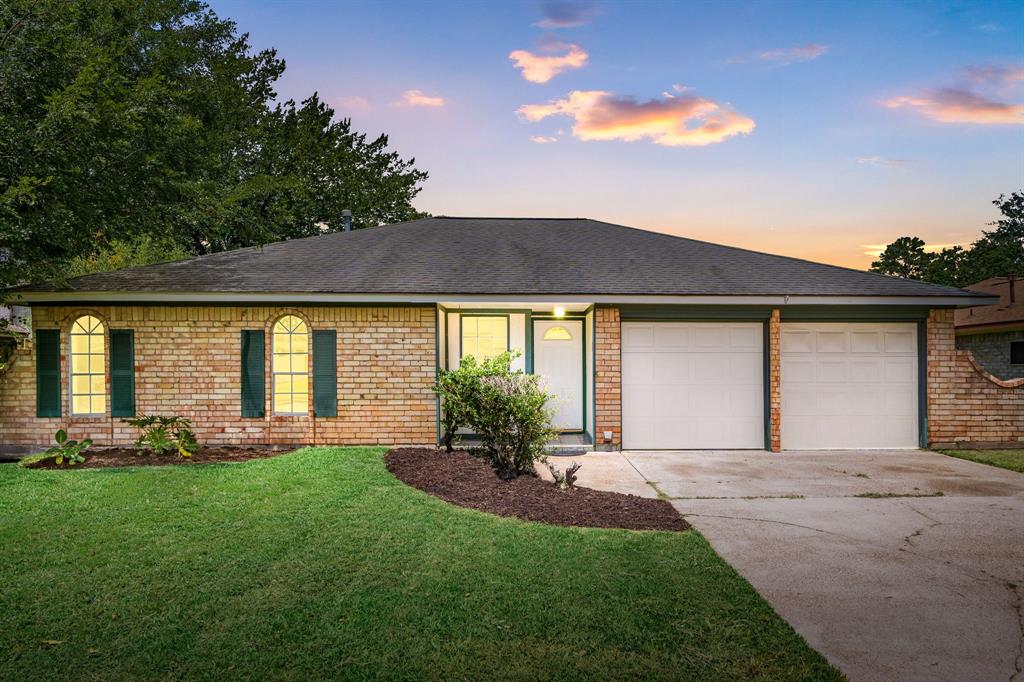
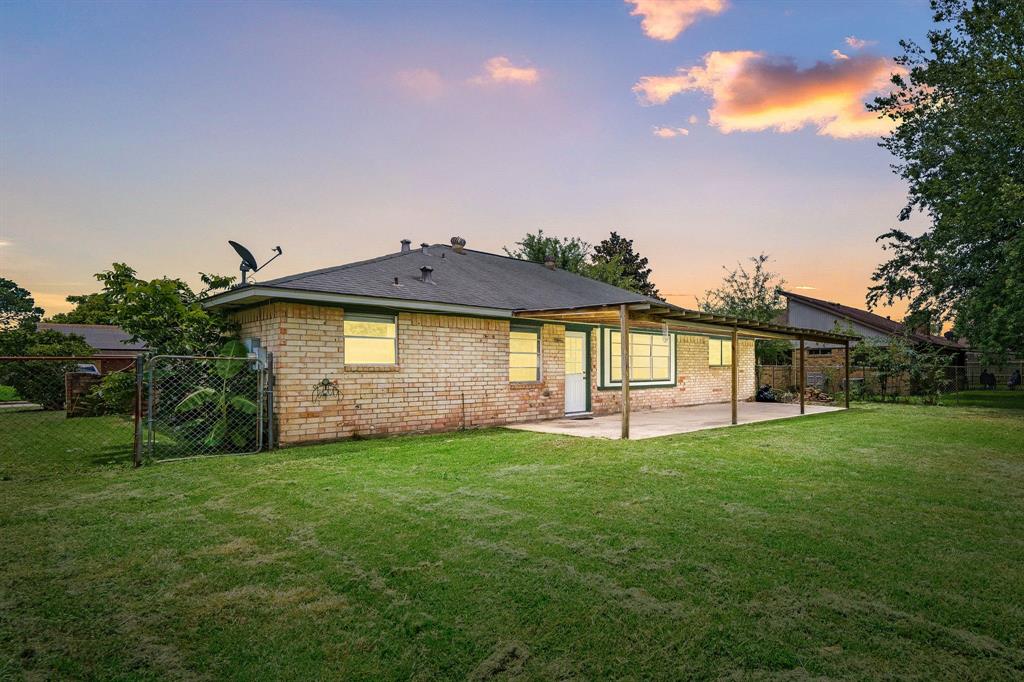
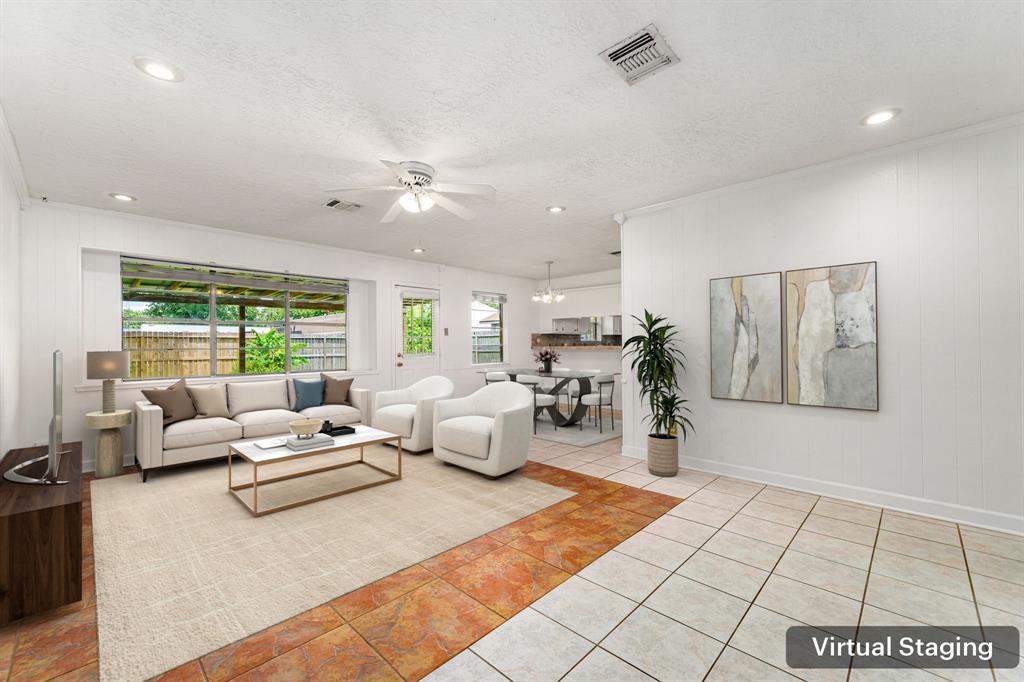
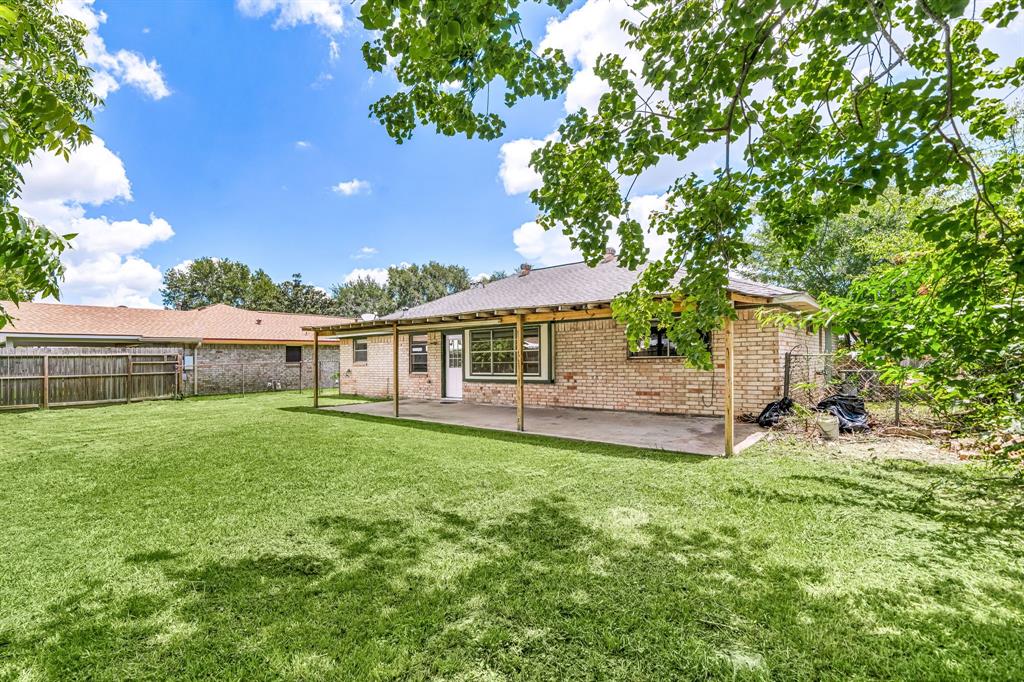
Charming & move-in ready, this 3-bed, 2-bath gem in Deer Park's sought-after Parkview West offers comfort & convenience across 1,286 sqft! Fresh interior paint & updated tile floors flow throughout the bright layout. The functional kitchen opens to the main living area for a seamless, connected feel--ideal for entertaining or everyday life. The primary suite serves as a relaxing retreat, while two secondary bedrooms offer flexibility for guests, family, or a home office. Both bathrooms feature attractive tile finishes. Plus enjoy a partially converted garage ideal for game room. Step outside to enjoy a covered patio overlooking the spacious 7,350 sqft lot--perfect for outdoor living. The home's classic brick veneer adds timeless curb appeal. Ideally located near top-rated Deer Park ISD schools--Carpenter Elementary, Bonnette Jr. High & Deer Park High are all just minutes away. A fantastic opportunity to own in an established neighborhood w/ great access to local parks, dining & shopping!
Virtual Tour
Open House
Saturday, Jul 5
2:00 PM - 4:00 PM
Property Features
Location Information
County
Harris
Longitude
-95.137201
MLS Area
Deer Park
Subdivision
Parkview West Sec 01
Latitude
29.682803
Directions
45 S to Beltway 8 E, exit Pasadena Blvd and head East. Brookhollow will be on the left just passed light at Havana Dr.
Interior Features
Total Rooms
8
Has Fireplace
No
Room Descriptions
10x5 Bathroom, 11x10 Bedroom, 11x11 Kitchen, 11x8 Breakfast Room/Nook, 14x10 Bedroom, 14x13 Primary Bedroom, 20x14 Living Room, 9x5 Primary Bathroom
Fireplace Description
Covered Patio, Patio
Interior
Breakfast Bar, Kitchen/Family Room Combo, Pantry, Tub Shower, Kitchen/Dining Combo, Living/Dining Room
Exterior Features
Style
Traditional
Garage Spaces
1
Stories
1
Has a Pool
No
Is New Construction
No
Acre Range
0 Up To 1/4 Acre
Construction
Brick
Lot Description
Subdivision
Exterior
Covered Patio, Patio
Lot Size in Acres
0.169
Parking Description
Attached, Converted Garage, Garage, Garage Door Opener
Lot Size in Sq. Ft.
7,350
Has Garage
Yes
Is One Story
Yes
School
School District
Deer Park
Middle School
BONNETTE JUNIOR HIGH SCHOOL
Elementary School
CARPENTER ELEMENTARY SCHOOL (DEER PARK)
High School
DEER PARK HIGH SCHOOL
Additional Information
Finance Available
Cash, Conventional, FHA, VA Loan
Year Built
1977
Property Type
SFR
Status
Active
Property SubType
Detached
Mortgage Calculator
$1,072
per month
30 Year Fixed. 3.52% Interest Rate.
Principal + Interest
$828
Monthly Tax
$191
Monthly Insurance
$53
yrs
%
$
$
Based on a fully amortized fixed rate loan. Ask your agent for the tax rates in your area. Insurance estimate is based on an average cost, your final premium cost will be determined by the type of coverage you select. This program only provides an estimate.
Schools
Walk Score
Real Estate IDX Powered by iHomefinder