
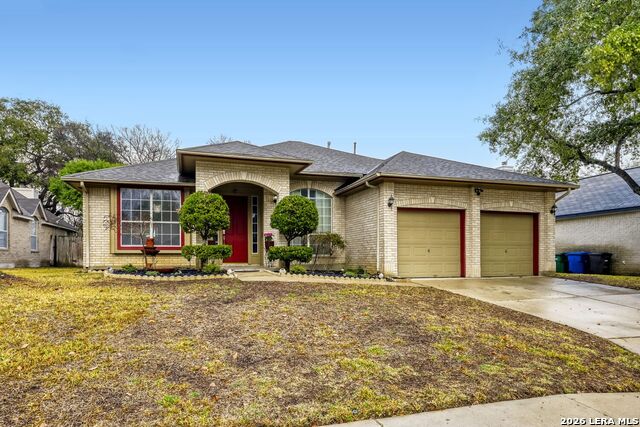
3111 FALL CREST, SAN ANTONIO, TX 78247
Homes for sale in San Antonio.
Homes for sale in 78247.
List Price$450,000
3111 Fall Crest
San Antonio, TX 78247
Listing #1942099
4
Bedrooms
2 full
Bathrooms
2,256
Square Feet
House
Type
About This Property
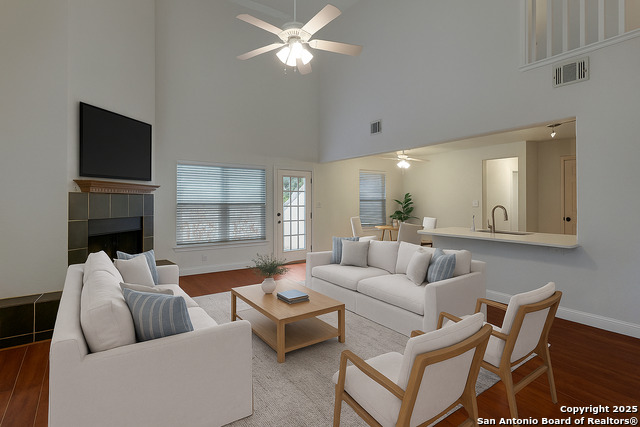
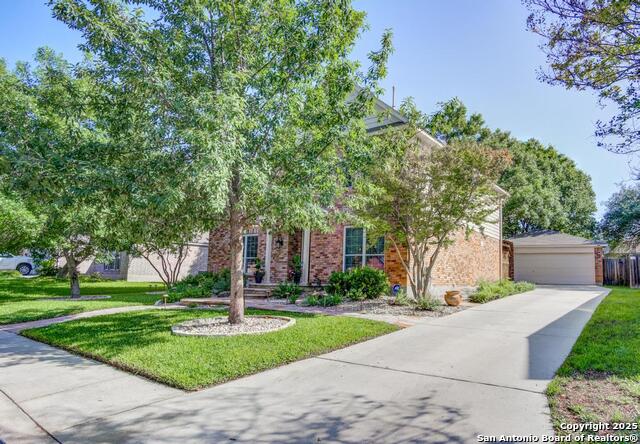
Welcome to this beautifully upgraded 4-bedroom, 2-bathroom home nestled in a quiet neighborhood with an unbeatable location. From the moment you walk in, you'll notice the soaring high ceilings, expansive windows that flood the space with natural light, and a spacious living room anchored by a stunning large fireplace, perfect for relaxing or entertaining. The thoughtfully designed floor plan offers two dining areas, providing flexibility for both formal gatherings and casual meals. The chef's kitchen is truly the heart of the home, featuring custom cabinetry with exceptional storage, granite countertops, a dramatic waterfall island, ceramic faux wood flooring, and eye-catching light fixtures. Cooking enthusiasts will appreciate the double ovens, gas stovetop with pot filler, large farmhouse sink, and the seamless functionality of the space. Both bathrooms have been tastefully upgraded and include modern walk-in showers, creating a spa-like retreat. Each bedroom offers comfort and versatility, ideal for families, guests, or a home office setup. Step outside to enjoy the covered patio surrounded by mature trees, an inviting space for outdoor dining or quiet evenings. The home also includes a 2-car garage complete with ample built-in storage cabinets. Energy-efficient, paid-off solar panels add tremendous value and help keep utility costs low. Easy access to Wurzbach Parkway and Hwy 281, Loop 1604 as well as great shopping and eateries. This home truly combines style, comfort, and efficiency in a highly desirable setting. Don't miss the opportunity to make it yours. Schedule your showing today!
Seller's Representative
Real Broker, LLC
Similar Listings
Schools
Walk Score

© 2026 LERA MLS. All rights reserved.
© 2026 LERA MLS. All rights reserved.
The data relating to real estate on this website comes in part from the Internet Data Exchange (IDX) Program of the LERA MLS. IDX information is provided exclusively for consumers' personal non-commercial use and may not be used for any purpose other than to identify prospective properties consumers may be interested in purchasing. All Information Is Deemed Reliable But Is Not Guaranteed Accurate.
LERA MLS data last updated at July 14, 2026, 8:24 PM CT
Real Estate IDX Powered by iHomefinder