
3110 LAMOKA LK, SAN ANTONIO, TX 78245
Homes for sale in San Antonio.
Homes for sale in 78245.
List Price$249,900
3110 Lamoka Lk
San Antonio, TX 78245

Listing #1942480
3
Bedrooms
2 full, 1 partial
Bathrooms
1,698
Square Feet
House
Type
About This Property
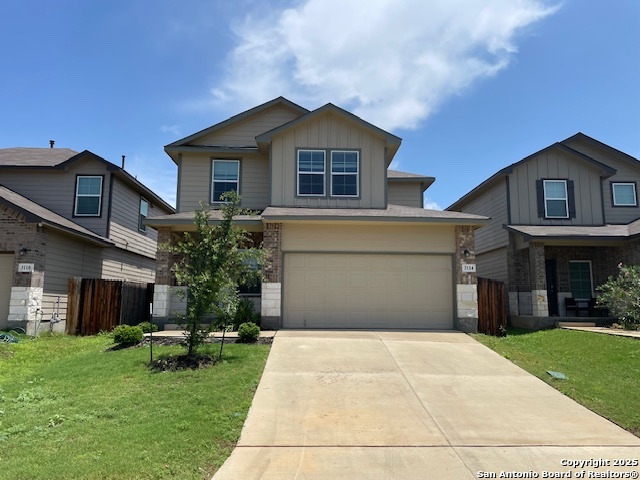
Better than new and truly move-in ready, 3110 Lamoka Lake in the desirable Stoney Creek subdivision on a culdesac lot offers the upgrades buyers want without the wait (or cost) for new construction. Fresh interior paint throughout, new laminate flooring downstairs, and brand-new carpet upstairs create a clean, modern feel from the moment you walk in. This popular Emma floor plan features 3 bedrooms, 2.5 baths, and a 2-car garage, with a bright open layout designed for comfortable everyday living and easy entertaining. The spacious family room flows seamlessly into the kitchen and dining area, creating a connected space ideal for gatherings and daily life. The kitchen showcases granite countertops, stainless steel appliances, a large breakfast island, and a generous pantry for added storage. A convenient downstairs powder bath provides functionality for guests. Upstairs, the private primary suite is thoughtfully separated from secondary bedrooms and includes a walk-in shower, ample shelving, and a large walk-in closet. The upstairs utility room adds everyday convenience. Enjoy relaxing evenings on the covered back patio just off the dining area, with full yard landscaping enhancing curb appeal and outdoor enjoyment. Located off Grosenbacher Road in West San Antonio's growing 78245 corridor, Stoney Creek offers quick access to Loop 1604, Highway 90, Highway 211, and Potranco Road. Lackland Air Force Base is approximately 15 minutes away, and popular destinations including SeaWorld, Fiesta Texas, Government Canyon, shopping, dining, and Downtown San Antonio are all within easy reach. Residents benefit from Medina Valley ISD schools and neighborhood amenities including a pool, splash pad, and playground. USDA financing is available for qualified buyers, and the seller is offering a buyer concession toward an interest rate buydown for additional affordability. Homes offering this combination of upgrades, location, community amenities, and commuter convenience are in strong demand. Schedule your showing today.
Seller's Representative
NextHome Valor Realty
Similar Listings


Schools
Walk Score

© 2026 LERA MLS. All rights reserved.
© 2026 LERA MLS. All rights reserved.
The data relating to real estate on this website comes in part from the Internet Data Exchange (IDX) Program of the LERA MLS. IDX information is provided exclusively for consumers' personal non-commercial use and may not be used for any purpose other than to identify prospective properties consumers may be interested in purchasing. All Information Is Deemed Reliable But Is Not Guaranteed Accurate.
LERA MLS data last updated at July 14, 2026, 8:24 PM CT
Real Estate IDX Powered by iHomefinder