
3110 HERITAGE CREEK OAKS, HOUSTON, TX 77008
Homes for sale in Houston.
Homes for sale in 77008.
3110 Heritage Creek Oaks
Houston, TX 77008
List Price$464,000
Listing #70659473
3
Bedrooms
2 full, 1 partial
Bathrooms
2,679
Square Feet
House
Type
About This Property


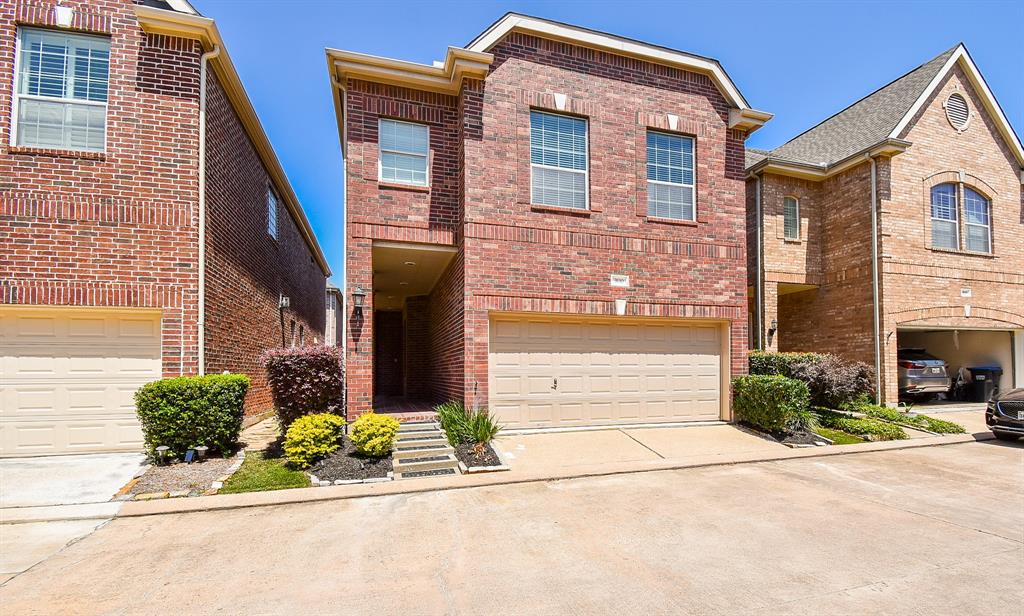


Welcome to this beautiful, former-model home nestled within the gated community of Heritage Creek. As you enter this gorgeous, newly painted open floor plan you will find rich wood flooring throughout the downstairs living area. The kitchen is a chef's dream with a new dishwasher, microwave, ample counter space, an abundance of cabinets and an island, great for food prepping. Enjoy the cozy corner breakfast nook, and open bar seating between the kitchen and family room. The spacious family room boasts soaring ceilings, a beautiful corner fireplace, and adjoining dining room, ideal for family gatherings. Crown molding adorns most every wall. Upstairs, you will find a newly carpeted game room, 2 bedrooms, and spacious owner's retreat with tray ceilings. Indulge yourself in the luxurious ensuite with a jacuzzi tub, dual sinks, and a large walk-in closet. Step outside to your very own oasis with gorgeous landscaping and arbor for added tranquility. Come, there is so much more to discover.
Property Features
Location Information
County
Harris
Geo Market Area
Timbergrove/Lazybrook
MLS Area
9
Subdivision
Heriitage Creek
Latitude
29.792149
Directions
From I-10 head North on TJ Jester. left on 11th Street, right on Ella, left on 12th Street. Heritage Creek Gated access is on the right. Enter the gate code and go to visitor parking.
Longitude
-95.432437
Interior Features
Total Rooms
8
1/2 Baths
1
Room Descriptions
11 X 11 Dining Room, 12 X 20 Family, 13 X 10 Bedroom, 13 X 10 Bedroom, 15 X 13 Kitchen, 18 X 13 Game Room, 18 X 13 Primary Bedroom
Has Fireplace
Yes
Bedroom Description
All Bedrooms Up
Fireplace Description
Gaslog Fireplace
Exterior Features
Style
Traditional
Garage Spaces
2
Stories
2
Has a Pool
No
Is New Construction
No
Acre Range
0 Up To 1/4 Acre
Exterior
Back Yard Fenced, Controlled Subdivision Access, Patio/Deck
Lot Description
Subdivision Lot
Siding
Brick
Lot Size in Acres
0.058
Parking Description
Attached Garage
Lot Size in Sq. Ft.
2,541
Has Garage
Yes
Is One Story
No
School
School District
Houston
Middle School
BLACK MIDDLE SCHOOL
Elementary School
SINCLAIR ELEMENTARY SCHOOL (HOUSTON)
High School
WALTRIP HIGH SCHOOL
Additional Information
Finance Available
Cash Sale, Conventional, VA
Year Built
2002
Property Type
SFR
Status
Active
Property SubType
Single-Family
Similar Listings
Mortgage Calculator
$2,166
per month
30 Year Fixed. 3.52% Interest Rate.
Principal + Interest
$1,672
Monthly Tax
$386
Monthly Insurance
$108
yrs
%
$
$
Based on a fully amortized fixed rate loan. Ask your agent for the tax rates in your area. Insurance estimate is based on an average cost, your final premium cost will be determined by the type of coverage you select. This program only provides an estimate.
Schools
Walk Score
Real Estate IDX Powered by iHomefinder