
311 INDIAN PINK, FLORESVILLE, TX 78114
Homes for sale in Floresville.
Homes for sale in 78114.
List Price$230,000
311 Indian Pink
Floresville, TX 78114


Listing #1884131
About This Property
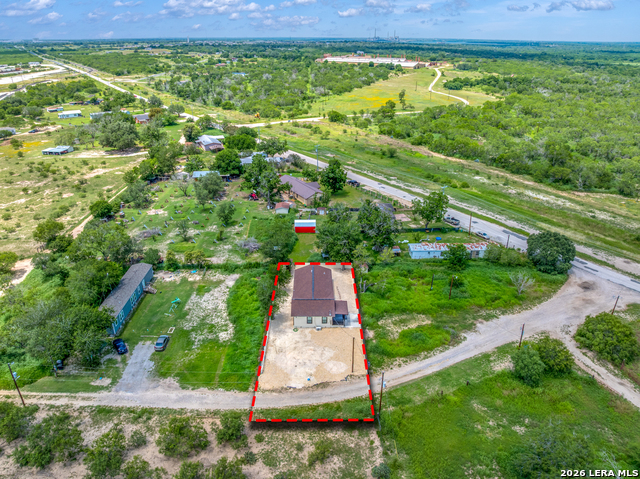
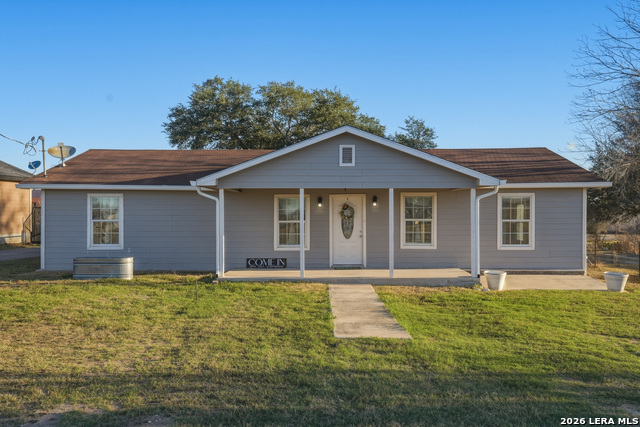
**Charming Brick Home in a Serene Cul-de-Sac** Welcome to your dream home, a beautifully designed brick residence that perfectly blends comfort and style. This charming property features three spacious bedrooms and two recently renovated bathrooms, offering modern amenities and a fresh look for your family's needs. As you step inside, you'll be greeted by an open concept layout that seamlessly connects the living room, kitchen, and dining area. The inviting living room boasts a cozy fireplace, creating a warm and welcoming atmosphere for family gatherings and entertaining guests. The fireplace serves as a stunning focal point, visible from both the kitchen and dining area, making it easy to enjoy the ambiance while preparing meals or sharing meals together. The bedrooms in this home are generously sized, providing ample space for relaxation and personalization. Each room is designed to offer comfort and privacy, making it an ideal sanctuary for family members or guests. One of the standout features of this property is its large lot, adorned with majestic live oak trees that provide shade and character to the landscape. The sprawling outdoor space allows for endless possibilities, whether you envision a garden, play area, or simply a tranquil spot to unwind amidst nature. Located on a peaceful cul-de-sac, this home offers the perfect retreat from the hustle and bustle of everyday life. Enjoy the quiet surroundings while still being conveniently close to local amenities, parks, and schools. This brick home is not just a place to live; it's a sanctuary where memories are made and cherished. Come experience the perfect blend of comfort, style, and tranquility.
Listing Courtesy of Marcelo Laijas, Dwell Real Estate Group (830) 393-7000
Property Features
Location Information
County
Wilson
MLS Area
2800
Neighborhood Amenities
None
Subdivision
Clover Ridge Sub
Interior Features
Room Dimensions
Dining: 14x13, Living: 12x17, Kitchen: 17x12, Family: 14x16, MasterBR: 15x14, BR2: 12x14, BR3: 11x14
Fireplace Description
One
Interior
Two Living Area, Two Eating Areas, Utility Area in Garage, Open Floor Plan
Heating
Central
Master Bedroom Description
Ceiling Fan, Full Bath
Heating Fuel
Electric
Master Bathroom Description
Shower Only, Separate Vanity
Cooling
One Central
Has Dining Room
Yes
Floors
Ceramic Tile, Linoleum
Has Family Room
Yes
Exterior Features
Style
One Story, Traditional
Electric Supplier
FELPS
Construction
Pre-Owned
Parking Description
Two Car Garage
Exterior
Partial Fence, Solar Screens, Mature Trees
Has Garage
Yes
Manufacturer
Unknown
Garage Spaces
2
Foundation
Slab
Pool/Spa Description
None
Roof
Composition
Lot Size
0.359
Water / Sewer
Water System, Sewer System, City
Lot Description
Cul-de-Sac/Dead End, Wooded, Mature Trees (ext feat)
Sewer Supplier
City
Is One Story
Yes
Water Supplier
City
School
School District
Floresville Isd
Jr. High School
Floresville
Elementary School
Floresville
High School
Floresville
Additional Information
Proposed Terms
Conventional, FHA, VA, TX Vet, Cash
Year Built
1978
Property Type
SFR
Status
Back on Market
Property SubType
Single Family Detached
Similar Listings


Mortgage Calculator
$1,072
per month
30 Year Fixed. 3.52% Interest Rate.
Principal + Interest
$828
Monthly Tax
$191
Monthly Insurance
$53
yrs
%
$
$
Based on a fully amortized fixed rate loan. Ask your agent for the tax rates in your area. Insurance estimate is based on an average cost, your final premium cost will be determined by the type of coverage you select. This program only provides an estimate.
Schools
Walk Score

© 2026 LERA MLS. All rights reserved.
© 2026 LERA MLS. All rights reserved.
The data relating to real estate on this website comes in part from the Internet Data Exchange (IDX) Program of the LERA MLS. IDX information is provided exclusively for consumers' personal non-commercial use and may not be used for any purpose other than to identify prospective properties consumers may be interested in purchasing. All Information Is Deemed Reliable But Is Not Guaranteed Accurate.
LERA MLS data last updated at August 11, 2026, 8:12 PM CT
Real Estate IDX Powered by iHomefinder