
311 BROWN SADDLE STREET, HOUSTON, TX 77057
Homes for sale in Houston.
Homes for sale in 77057.
311 Brown Saddle Street
Houston, TX 77057
List Price$6,750,000
Listing #44985356
6
Bedrooms
5 full, 2 partial
Bathrooms
9,280
Square Feet
House
Type
About This Property
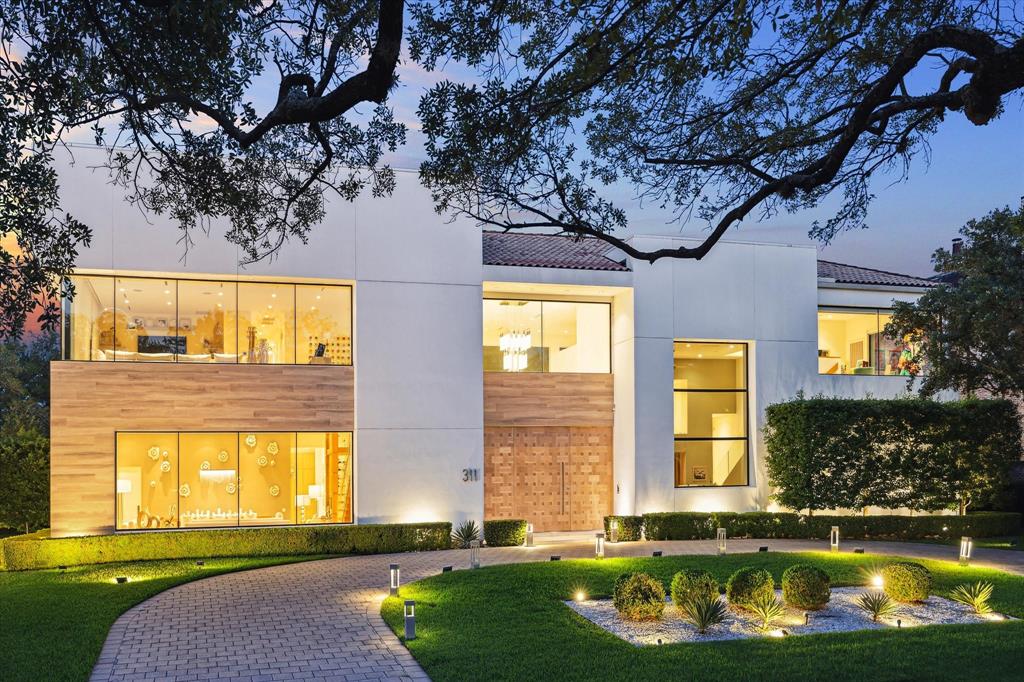
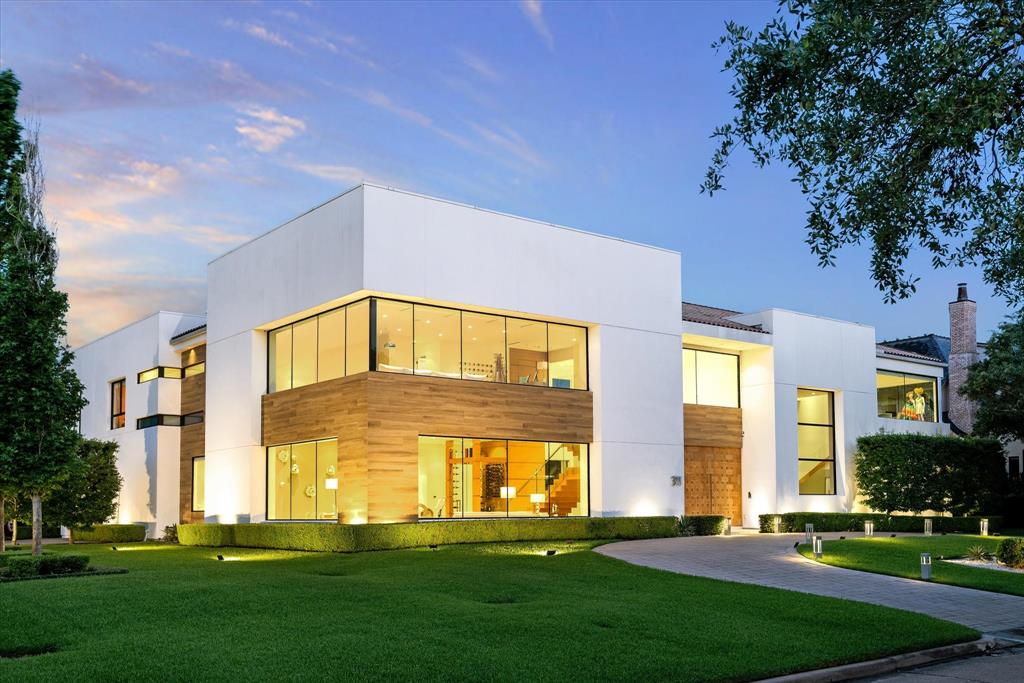
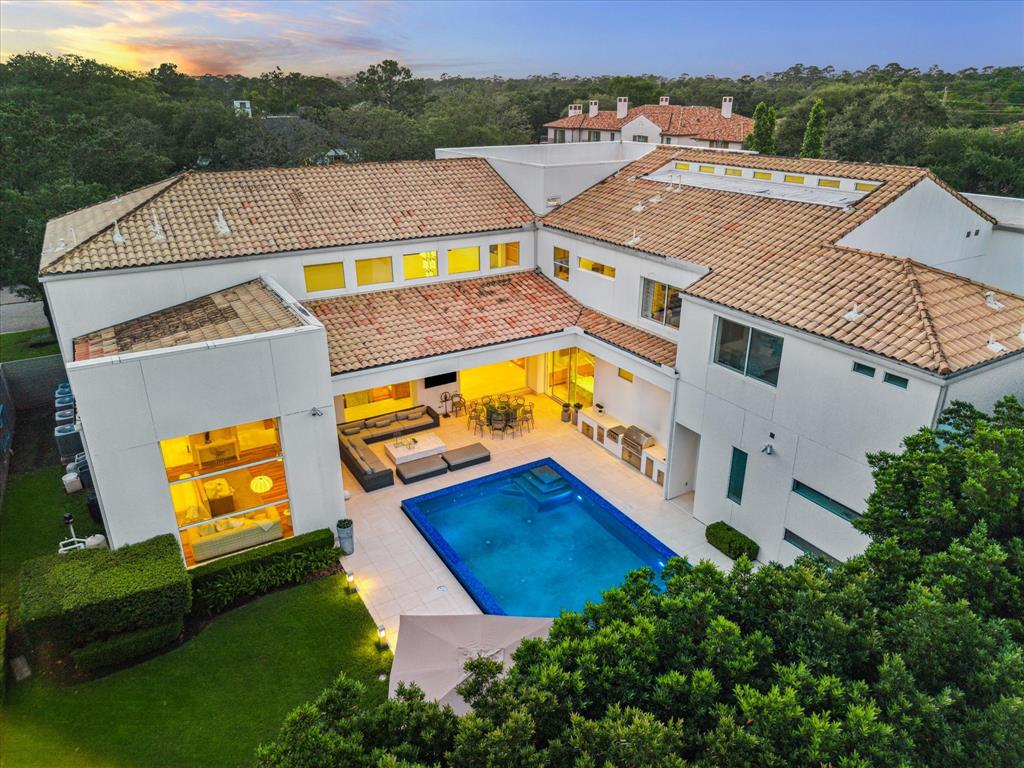
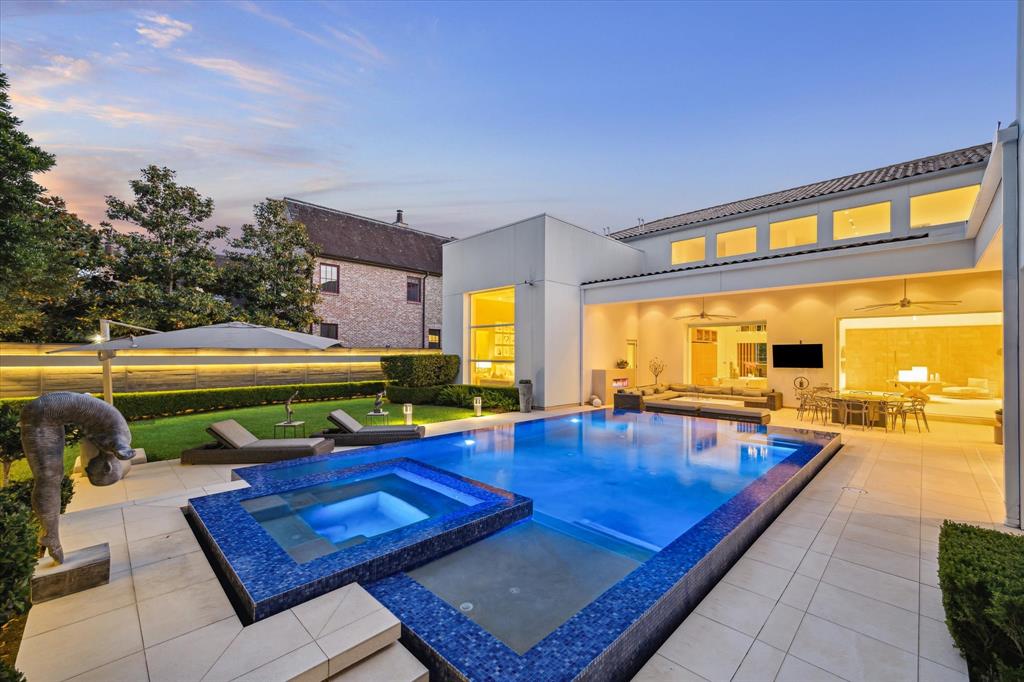
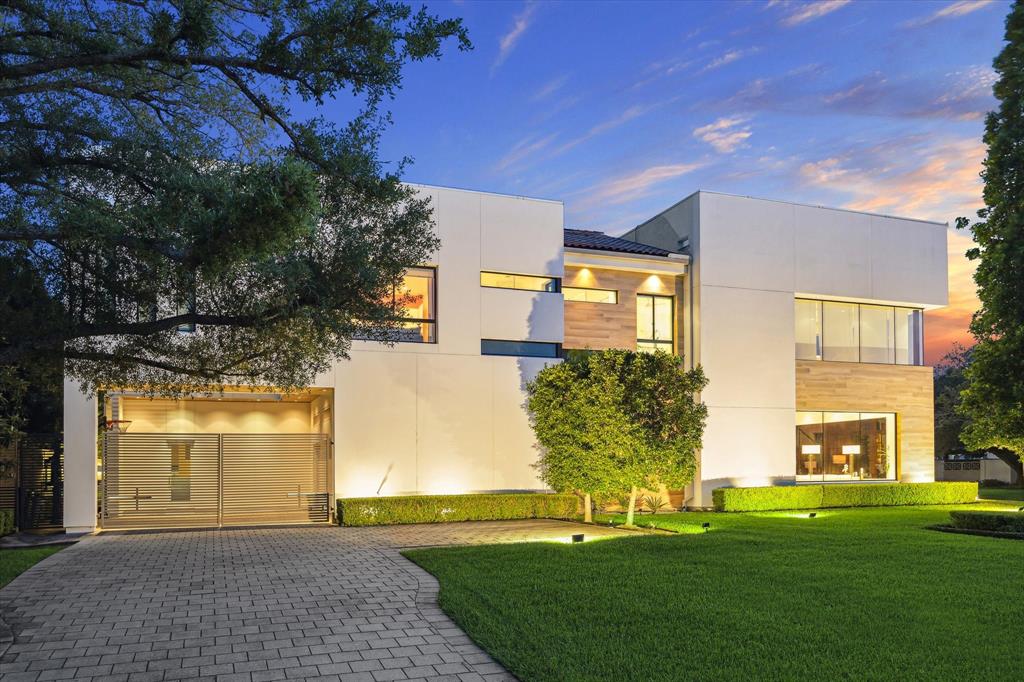
Located in Tanglewood just north of Woodway, this custom contemporary residence is the result of a thoughtful collaboration between owner and architect, Mauricio Vela, and Sims Luxury Builder's. Designed for both grand entertaining and intimate family living, the home seamlessly blends indoor and outdoor spaces. Light-filled interiors, soaring ceilings, and clean architectural lines define the open floorplan. A dramatic entry leads to a sleek wet bar, expansive living and dining areas, and access to the resort-style patio with infinity-edge pool. A glass-enclosed wine room and floating staircase with glass rails add striking focal points. The bespoke Eggersmann kitchen features Miele appliances, Italian ceramic floors, and a large island. The first-floor primary suite offers serene backyard views, and a spa-like bath. Upstairs, spacious bedrooms and light-filled family room provide comfort and style. The outdoor patio enjoys a summer kitchen, fireplace, and artfully lit surroundings.
Virtual Tour
Open House
Wednesday, Jul 9
5:00 PM - 7:00 PM
Located in Tanglewood just north of Woodway, this custom contemporary residence is the result of a thoughtful collaboration between owner and architect, Mauricio Vela, and Sims Luxury Builder's. Designed for both grand entertaining and intimate family livi
Property Features
Location Information
County
Harris
Longitude
-95.481854
MLS Area
Tanglewood Area
Subdivision
Tanglewood
Latitude
29.76695
Directions
From I10, exit Chimney Rock and travel south. Turn right onto Shady River Dr. Home will be on your left at the corner of Brown Saddle and Shady River Dr
Interior Features
Total Rooms
24
1/2 Baths
2
Room Descriptions
10x5 Bath, 10x9 Bath, 15x11 Guest Suite, 15x8 Utility, 16x10 Breakfast, 16x13 Library, 16x14 Bedroom, 17x15 Bedroom, 17x15 Bedroom, 19x13 Home Office/Study, 19x15 Bedroom, 19x17 Sunroom, 21x18 Primary Bedroom, 22x13 Primary Bath, 26x16 Kitchen, 26x20 Family, 29x17 Kitchen, 30x15 Dining Room, 30x22 Living Room, 37x15 Exterior Porch/Balcony, 5x4 Wine Room, 7x5 Bath, 9x9 Bath, 9x9 Bath
Has Fireplace
Yes
Interior
Wet Bar, Breakfast Bar, Balcony, Dual Sinks, Double Vanity, Entrance Foyer, Elevator, High Ceilings, Kitchen Island, Bath in Primary Bedroom, Multiple Staircases, Pots & Pan Drawers, Pantry, Self-closing Drawers, Soaking Tub, Separate Shower, Tub Shower, Vanity, Wired for S
Fireplace Description
Covered Patio, Deck, Fence, Hot Tub/Spa, Sprinkler/Irrigation, Outdoor Kitchen, Porch, Patio
Exterior Features
Style
Contemporary/Modern
Garage Spaces
3
Stories
2
Has a Pool
Yes
Is New Construction
No
Acre Range
1/4 Up to 1/2 Acre
Construction
Other, Stucco, Wood Siding
Lot Description
Corner Lot, Subdivision
Exterior
Covered Patio, Deck, Fence, Hot Tub/Spa, Sprinkler/Irrigation, Outdoor Kitchen, Porch, Patio
Lot Size in Acres
0
Parking Description
Additional Parking, Attached, Circular Driveway, Driveway, Electric Gate, Garage, Garage Door Opener
Lot Size in Sq. Ft.
20,981
Has Garage
Yes
Is One Story
No
School
School District
Houston
Middle School
TANGLEWOOD MIDDLE SCHOOL
Elementary School
BRIARGROVE ELEMENTARY SCHOOL
High School
WISDOM HIGH SCHOOL
Additional Information
Finance Available
Cash, Conventional
Year Built
2016
Property Type
SFR
Status
Active
Property SubType
Detached
Similar Listings

Mortgage Calculator
$31,523
per month
30 Year Fixed. 3.52% Interest Rate.
Principal + Interest
$24,323
Monthly Tax
$5,625
Monthly Insurance
$1,575
yrs
%
$
$
Based on a fully amortized fixed rate loan. Ask your agent for the tax rates in your area. Insurance estimate is based on an average cost, your final premium cost will be determined by the type of coverage you select. This program only provides an estimate.
Schools
Walk Score
Real Estate IDX Powered by iHomefinder