
3107 CROSBY COVE, SAN ANTONIO, TX 78253
Homes for sale in San Antonio.
Homes for sale in 78253.
List Price$425,000
3107 Crosby Cove
San Antonio, TX 78253

Listing #1951127
4
Bedrooms
2 full, 1 partial
Bathrooms
2,906
Square Feet
House
Type
About This Property
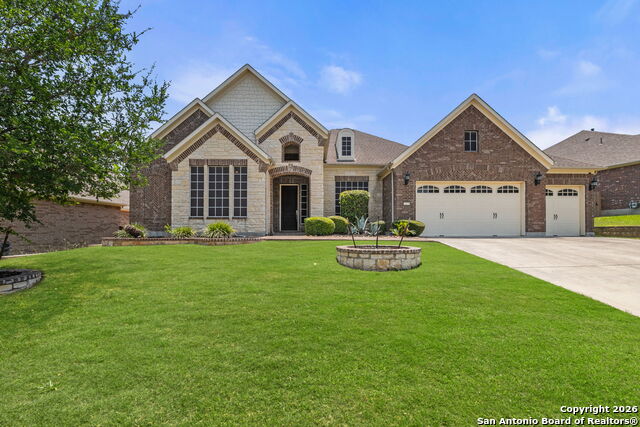
Welcome to elevated living in the gated community of The Preserve at Alamo Ranch, ideally situated on a quiet cul-de-sac in Northwest San Antonio (78253). 3107 Crosby Cove offers the space, layout, and location today's buyers are actively searching for. This well-appointed home features 4 bedrooms and 3 full bathrooms, providing flexibility for families, guests, or multi-generational living. The primary suite delivers a true retreat with a spa-inspired bathroom, modern finishes, and a calming atmosphere designed for relaxation. Designed with functionality in mind, the home includes a private office for working from home, a formal dining room for hosting, and a built-in desk area downstairs that adds everyday convenience for homework, planning, or additional workspace. Upstairs, a spacious game room/loft offers the perfect setting for entertainment, media, or a secondary living area. The chef's kitchen is the heart of the home, featuring a large island, custom cabinetry, and quality appliances, all flowing seamlessly into the main living and dining spaces for easy entertaining. Step outside to a covered patio ideal for outdoor living and gatherings (TV does not convey), creating a comfortable extension of the home for relaxing evenings or weekend get-togethers. Located near Alamo Ranch shopping, dining, entertainment, and major employers, with convenient access to Loop 1604, Hwy 151, and Hwy 90, this home offers both lifestyle and location. Zoned to Cole Elementary, Briscoe Middle School, and Taft High School (buyer to verify). If you're looking for a gated community home in Alamo Ranch with space, flexibility, and a functional layout, this one checks the boxes. Schedule your showing and see it in person.
Seller's Representative
NextHome Valor Realty
Similar Listings



Schools
Walk Score

© 2026 LERA MLS. All rights reserved.
© 2026 LERA MLS. All rights reserved.
The data relating to real estate on this website comes in part from the Internet Data Exchange (IDX) Program of the LERA MLS. IDX information is provided exclusively for consumers' personal non-commercial use and may not be used for any purpose other than to identify prospective properties consumers may be interested in purchasing. All Information Is Deemed Reliable But Is Not Guaranteed Accurate.
LERA MLS data last updated at July 27, 2026, 8:17 PM CT
Real Estate IDX Powered by iHomefinder