
3103 JENSEN DR #B, HOUSTON, TX 77026
Homes for sale in Houston.
Homes for sale in 77026.
3103 Jensen Dr #B
Houston, TX 77026
List Price$2,500Rental

Listing #34707571
About This Property




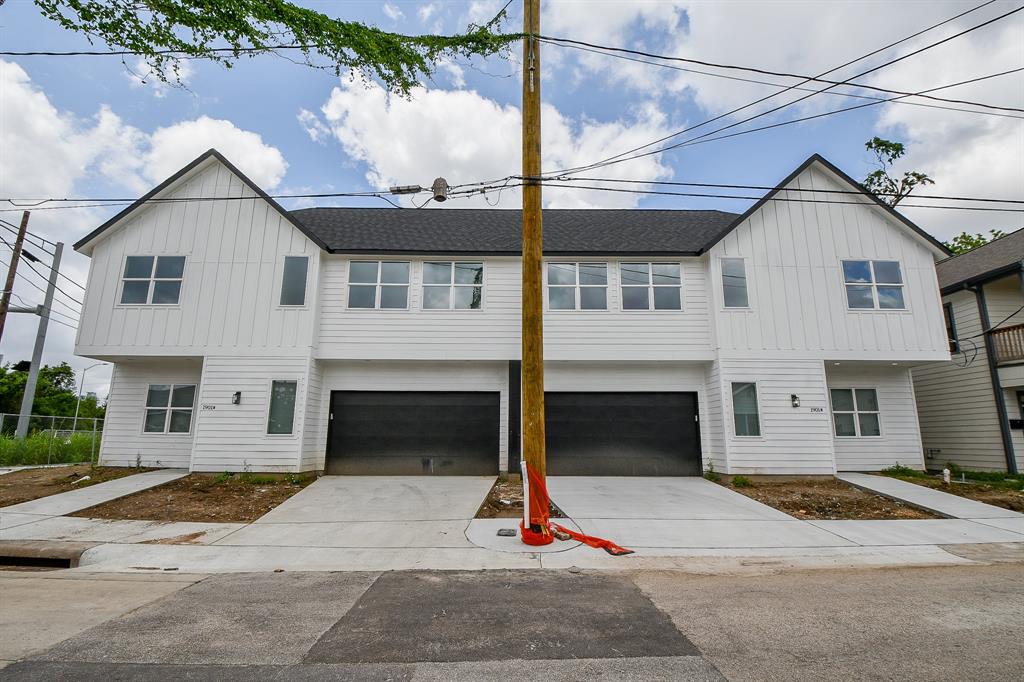

Welcome to Jensen Villas. A beautiful community of 12 stunning, stand-alone 2-story homes in a private gated community. Each residence features an attached double car garage, elegant quartz countertops, top-of-the-line stainless steel appliances, and a balcony on the second floor. The primary bathroom showcases double sink vanities, an expansive oversized shower, and a spacious walk-in closet. The open kitchen seamlessly integrates into the warm and inviting living room, creating an enchanting space that is ideal for hosting and entertaining. This welcoming community offers a comfortable and enjoyable living experience.We invite you to schedule a showing and witness the beauty and craftsmanship of this development firsthand. Don't miss this incredible opportunity to be part of Jensen Villas community.Come get them before they're gone!!!
Open House
Saturday, May 31
12:00 PM - 4:00 PM
Come visit our beautiful Jensen Villas model home (3109 Jensen Dr, #B) today between 12 and 4 pm.
Sunday, Jun 1
12:00 PM - 4:00 PM
Come visit our beautiful Jensen Villas model home (3109 Jensen Dr, #B) today between 12 and 4 pm.
Property Features
Location Information
County
Harris
Longitude
-95.342216
LegalSubdivision
Jensen Villas
Geo Market Area
Northside
MLS Area
9
Subdivision
Jensen Villas
Latitude
29.789820
Directions
From 59/69 and I-10, head north on 59/69 and exit Collingsworth St; left on Collingsworth St, then left on Jensen Dr. Community is on the right side.
Interior Features
Total Rooms
6
Primary Bathroom Description
Primary Bath: Double Sinks, Primary Bath: Separate Shower, Primary Bath: Soaking Tub, Secondary Bath(s): Tub/Shower Combo
Room Descriptions
11' X 9" Dining Room, 11' X 9' Kitchen, 12' X 11' Bedroom, 14' X 11' Bedroom, 15' X 13' Primary Bedroom, 16' X 10' Living Room
1/2 Baths
1
Bedroom Description
All Bedrooms Up, Primary Bed - 2nd Floor, Split Plan, Walk-In Closet
Has Fireplace
No
Exterior Features
Style
Contemporary/Modern
Has a Pool
No
Stories
2
Acre Range
0 Up To 1/4 Acre
Is New Construction
Yes
Lot Description
Subdivision Lot
Exterior
Back Yard, Back Yard Fenced, Balcony
Lot Size in Acres
0
Parking Description
Attached Garage
Lot Size in Sq. Ft.
1,699
Has Garage
Yes
Is One Story
No
Garage Spaces
2
School
School District
Houston
Middle School
FLEMING MIDDLE SCHOOL
Elementary School
ROSS ELEMENTARY SCHOOL (HOUSTON)
High School
NORTHSIDE HIGH SCHOOL
Additional Information
Property Type
RNT
Pets
Case By Case Basis
Property SubType
Rental
Security Deposit
2500
Year Built
2024
Lease Terms
One Year
Status
Active
Similar Listings
Mortgage Calculator
$11
per month
30 Year Fixed. 3.52% Interest Rate.
Principal + Interest
$9
Monthly Tax
$2
Monthly Insurance
$0
yrs
%
$
$
Based on a fully amortized fixed rate loan. Ask your agent for the tax rates in your area. Insurance estimate is based on an average cost, your final premium cost will be determined by the type of coverage you select. This program only provides an estimate.
Schools
Walk Score
Real Estate IDX Powered by iHomefinder