
31010 SILVERWOOD OAKS COURT, SPRING, TX 77386
Homes for sale in Spring.
Homes for sale in 77386.
31010 Silverwood Oaks Court
Spring, TX 77386
List Price$415,000
Listing #84950316
4
Bedrooms
3 full
Bathrooms
3,155
Square Feet
House
Type
About This Property
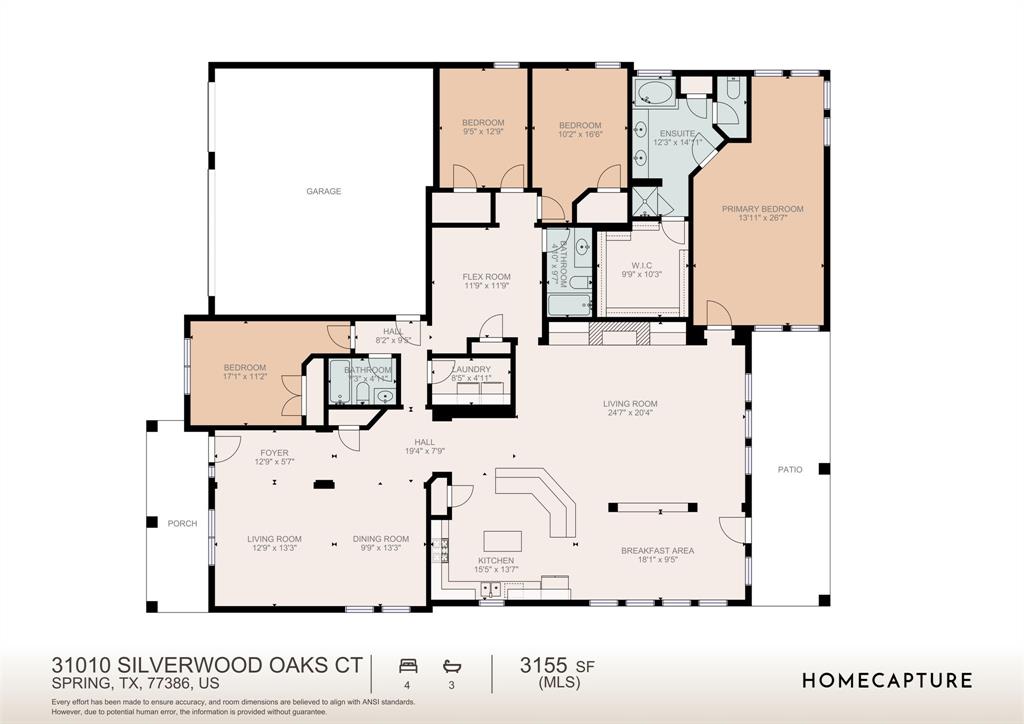
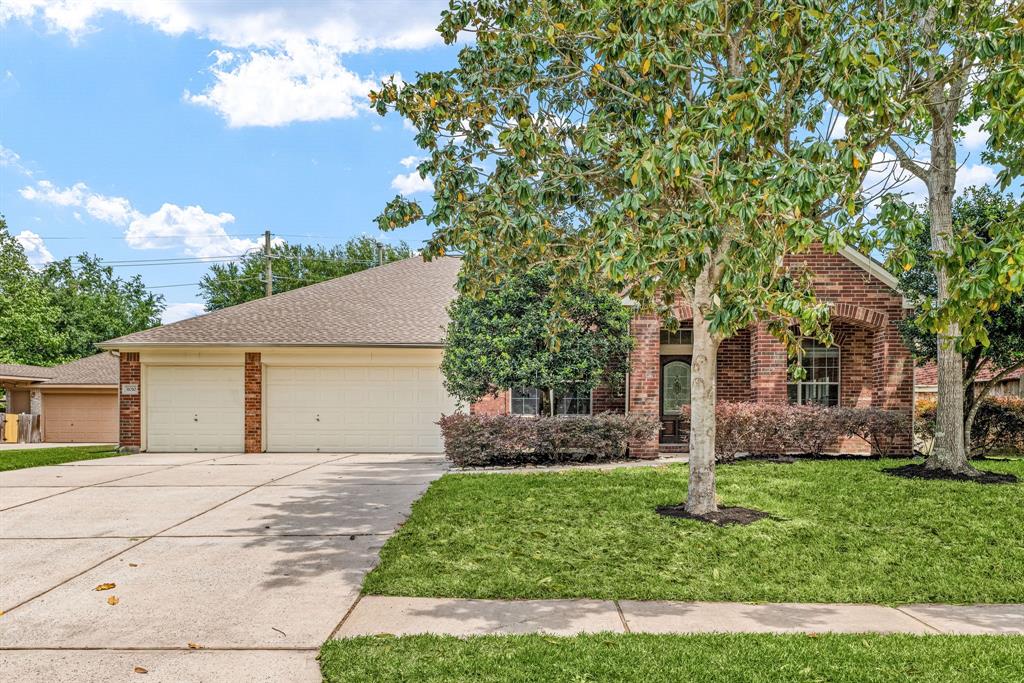
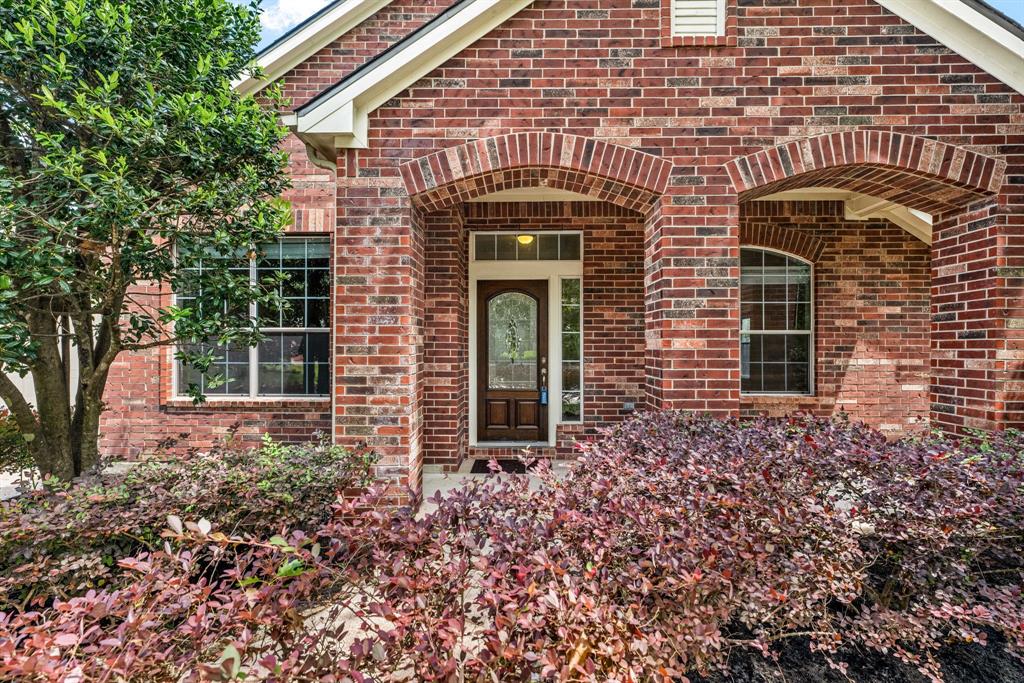
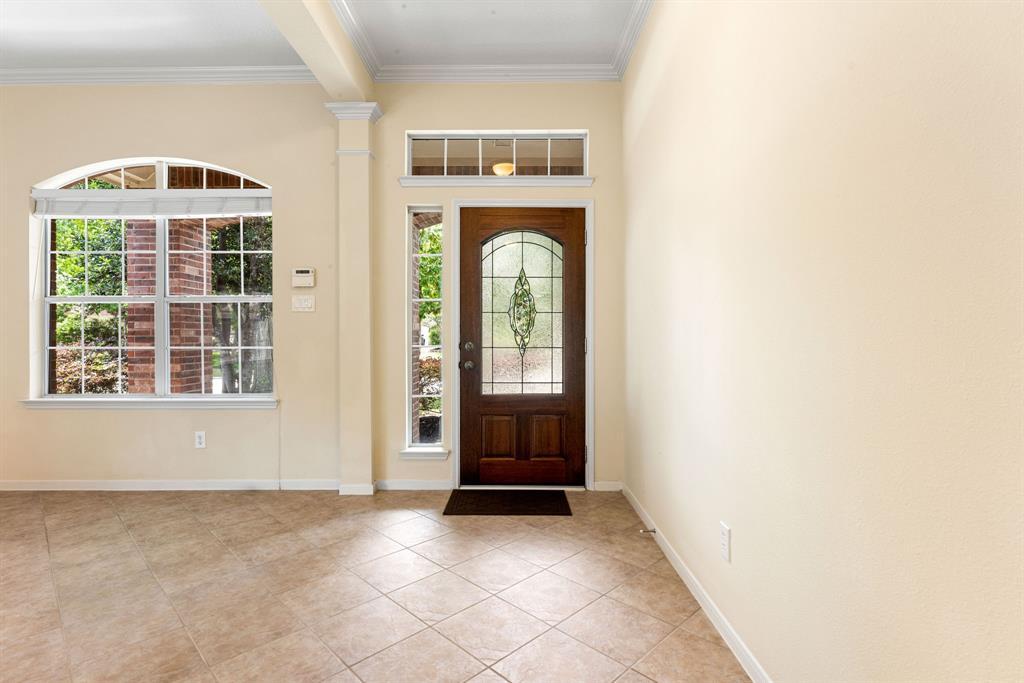
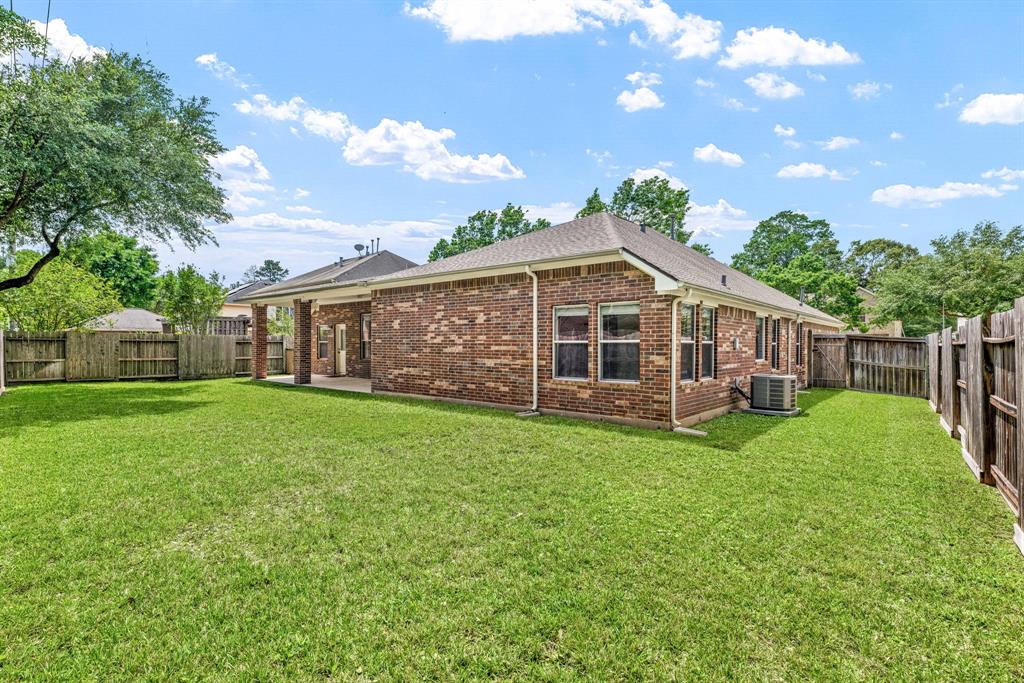
Welcome to this fantastic 4-bedroom, 3-bathroom one-story home by David Weekley, offering an ideal floor plan perfect for modern living. The spacious kitchen features a gas range, large island, and elegant quartz countertops, perfect for both everyday meals and entertaining. The open family room is bright and inviting, with large windows and a cozy fireplace to gather around. Convenient formal living room and a separate dining room. Generous primary bedroom suite complete with dual sinks, a separate shower, and a soaking tub. This home also boasts three additional spacious bedrooms, providing ample room for everyone. The oversized 3-car garage offers plenty of storage space, and the expansive lot provides endless possibilities for outdoor activities. Roof and HVAC system replaced in 2023. Ideal location near Hwy 99 and Hardy offers a quick and easy commute to The Woodlands, downtown Houston, and other North Houston areas.
Virtual Tour
Property Features
Location Information
County
Montgomery
Geo Market Area
Spring Northeast
MLS Area
15
Subdivision
Imperial Oaks Forest 01
Latitude
30.140419
Directions
Head east on TX-99. Take the exit toward Birnham Woods Dr. Merge onto Grand Parkway Frontage Rd/Riley Fuzzel Rd. Use the left 2 lanes to turn left onto Birnham Woods Dr/Riley Fuzzel Rd. Continue to follow Birnham Woods Dr. Turn left onto Elan Blvd. Turn right onto Aldine Westfield Rd. Turn left onto Knoll Oaks Ln. Turn left onto Purdue Park Ln. Purdue Park Ln turns right and becomes Laureldale Park Ln. Turn right onto Silverwood Oaks Ct. Home is on the right.
Longitude
-95.402174
Master Planned Community
Imperial Oaks
Interior Features
Total Rooms
10
Has Fireplace
Yes
Room Descriptions
10x12 Bedroom, 10x13 Dining Room, 10x17 Bedroom, 12x12 Extra Room, 13x13 Living Room, 14x27 Primary Bedroom, 16x14 Kitchen, 17x11 Bedroom, 18x10 Breakfast, 25x20 Family
Fireplace Description
Gaslog Fireplace
Primary Bathroom Description
Primary Bath: Double Sinks, Primary Bath: Separate Shower, Primary Bath: Soaking Tub, Secondary Bath(s): Tub/Shower Combo
Exterior Features
Style
Traditional
Garage Spaces
3
Stories
1
Has a Pool
No
Is New Construction
No
Acre Range
0 Up To 1/4 Acre
Exterior
Back Yard Fenced, Covered Patio/Deck, Porch, Sprinkler System, Subdivision Tennis Court
Lot Description
Subdivision Lot
Siding
Brick
Lot Size in Acres
0.236
Parking Description
Attached Garage
Lot Size in Sq. Ft.
10,293
Has Garage
Yes
Is One Story
Yes
School
School District
Conroe
Middle School
IRONS JUNIOR HIGH SCHOOL
Elementary School
KAUFMAN ELEMENTARY SCHOOL
High School
OAK RIDGE HIGH SCHOOL
Additional Information
Finance Available
Cash Sale, Conventional, FHA, VA
Year Built
2004
Property Type
SFR
Status
Active
Property SubType
Single-Family
Similar Listings
Mortgage Calculator
$1,936
per month
30 Year Fixed. 3.52% Interest Rate.
Principal + Interest
$1,495
Monthly Tax
$345
Monthly Insurance
$96
yrs
%
$
$
Based on a fully amortized fixed rate loan. Ask your agent for the tax rates in your area. Insurance estimate is based on an average cost, your final premium cost will be determined by the type of coverage you select. This program only provides an estimate.
Schools
Walk Score
Real Estate IDX Powered by iHomefinder