
31010 IMPERIAL WALK LANE, SPRING, TX 77386
Homes for sale in Spring.
Homes for sale in 77386.
31010 Imperial Walk Lane
Spring, TX 77386
List Price$3,100Rental
Listing #31990780
3
Bedrooms
2 full
Bathrooms
2,165
Square Feet
Rental
Type
About This Property
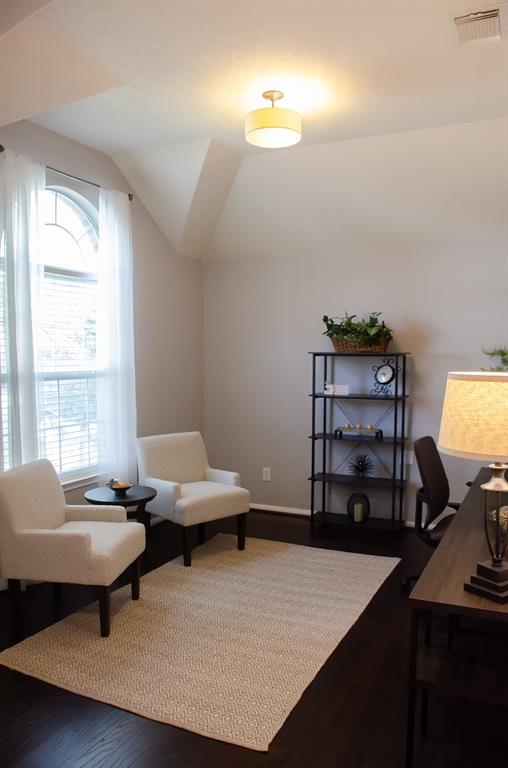
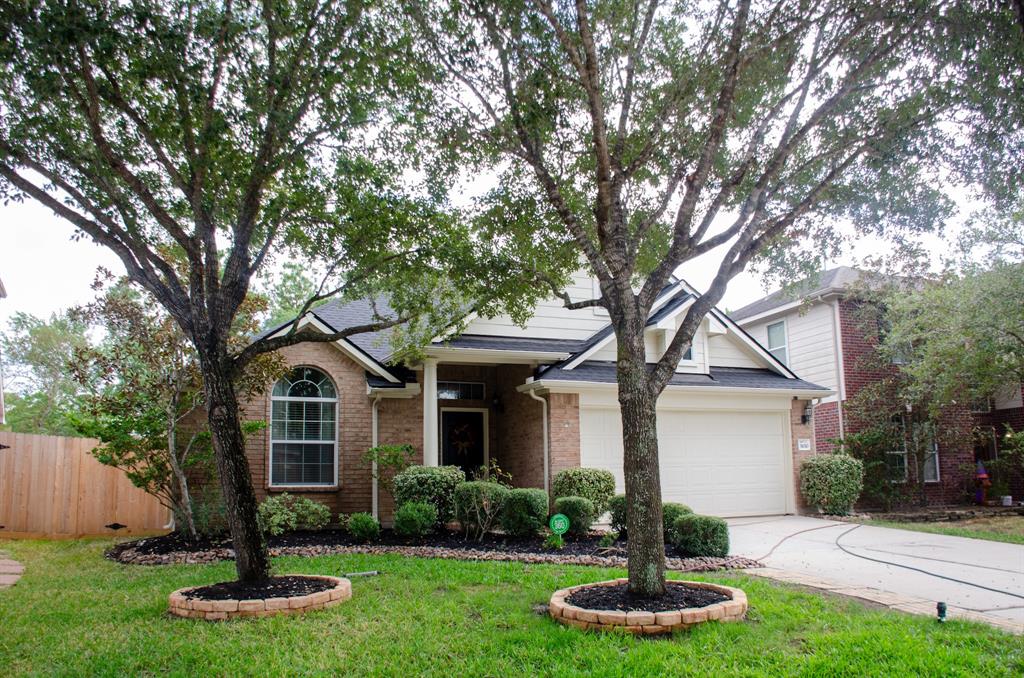
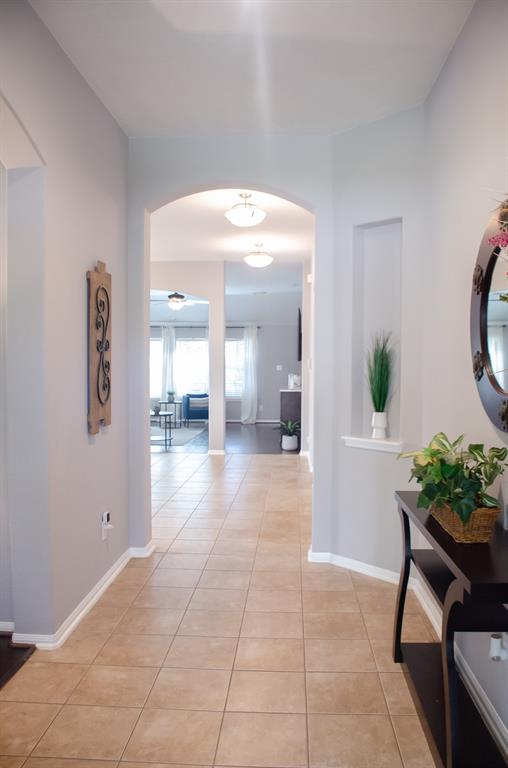
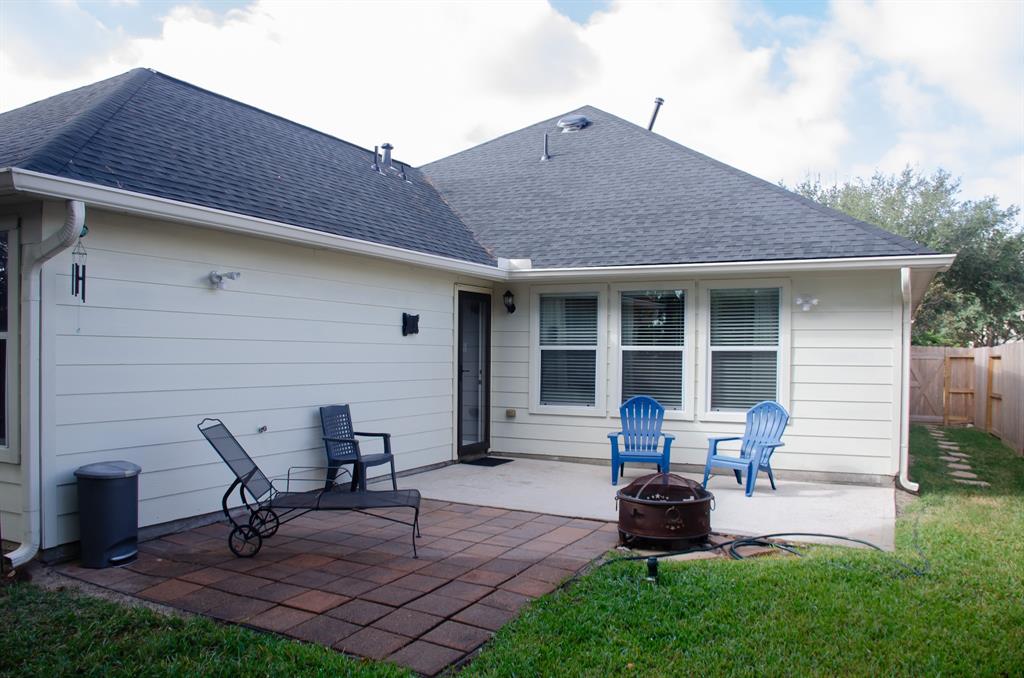
Amazing FURNISHED David Weekly 1 story in master planned community with pools, walking trails, parks, and 1 minute from the elementary school. Open concept, high ceilings, split bedroom arrangement with flex room between rooms, and formal dining/study. Updated kitchen with huge island, granite countertops, farm sink and gas cooking stove. Living room with wood laminate floors, large sectional sofa, and 75" TV. Beautifully updated primary bed/bath with stand alone soaking tub, seperate shower, and huge walk in closet with built in closet system. New Roof, new fence, and new hotwater heater in 2024. New HVAC, furnace, dishwasher, and stove in Dec 2021. Fresh paint throughout. Alarm system with glass break and fire alert directly to fire dept. Property is fully furnished with linens and towels, kitchen items , and 3 smart TV's. Wifi included!
Property Features
Location Information
County
Montgomery
Geo Market Area
Spring Northeast
LegalSubdivision
IMPERIAL OAKS PARK 10
Subdivision
Imperial Oaks Park 10
MLS Area
15
Directions
Turn on Rayford Rd from I-45. Turn left on Aldine Westfield. Take a right at Northridge Forest Dr. Turn right on Forest Oaks Lane. Take first left on Ivory Forest Ln which turns into Imperial Walk Lane. House will be on the left.
Latitude
30.141682
Master Planned Community
Imperial Oaks
Longitude
-95.392931
Interior Features
Total Rooms
3
Primary Bathroom Description
Primary Bath: Double Sinks, Primary Bath: Separate Shower, Primary Bath: Soaking Tub, Two Primary Baths
Room Descriptions
1 Living Area, Breakfast Room, Entry, Formal Dining, Gameroom Down, Utility Room in House
Kitchen Description
Breakfast Bar, Island w/o Cooktop, Kitchen open to Family Room, Pantry, Under Cabinet Lighting
Bedroom Description
All Bedrooms Down, En-Suite Bath, Walk-In Closet
Has Fireplace
No
Exterior Features
Style
Traditional
Garage Spaces
2
Stories
1
Has a Pool
No
Is New Construction
No
Lot Description
Subdivision Lot
Exterior
Area Tennis Courts, Back Yard, Back Yard Fenced, Clubhouse, Fenced, Fully Fenced, Jogging Track, Patio/Deck, Play Area, Private Driveway, Subdivision Tennis Court, Trash Pick Up
Lot Size in Acres
0.148
Parking Description
Attached Garage
Lot Size in Sq. Ft.
6,447
Has Garage
Yes
Is One Story
Yes
School
School District
Conroe
Middle School
IRONS JUNIOR HIGH SCHOOL
Elementary School
KAUFMAN ELEMENTARY SCHOOL
High School
OAK RIDGE HIGH SCHOOL
Additional Information
Property Type
RNT
Pets
Case By Case Basis
Property SubType
Rental
Security Deposit
1 months rent
Year Built
2006
Lease Terms
Long Term, One Year, Short Term, Six Months
Status
Active
Similar Listings
Mortgage Calculator
$13
per month
30 Year Fixed. 3.52% Interest Rate.
Principal + Interest
$11
Monthly Tax
$2
Monthly Insurance
$0
yrs
%
$
$
Based on a fully amortized fixed rate loan. Ask your agent for the tax rates in your area. Insurance estimate is based on an average cost, your final premium cost will be determined by the type of coverage you select. This program only provides an estimate.
Schools
Walk Score
Real Estate IDX Powered by iHomefinder