
310 N GUILFORD DR, SAN ANTONIO, TX 78217
Homes for sale in San Antonio.
Homes for sale in 78217.
310 N Guilford Dr
San Antonio, TX 78217
List Price$216,500



Listing #1894267
About This Property
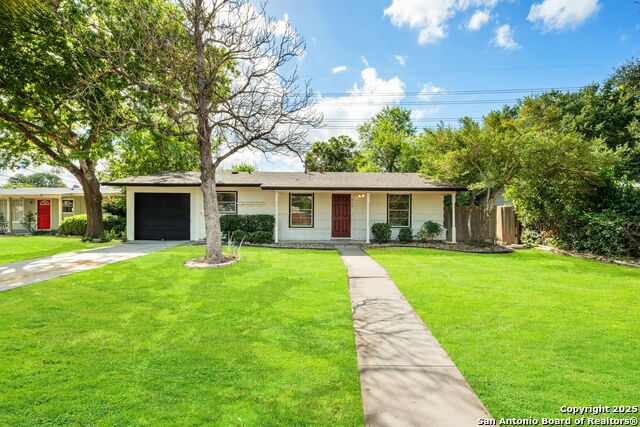
Small but very mighty, this beautifully reimagined single story is absolutely stunning! Step inside the efficiently used space in this 3 bedroom 2 bathroom home to find gorgeous warm-tone floors, a professionally painted and updated interior, and a dazzling kitchen complete with quartz counters accented with a tasteful subway tile; don't forget the modern appliances, and magnificent large format tile flooring. Out back you can enjoy a covered patio overlooking a fully fenced and spacious backyard. Schedule your showing today! *Note: landscaping has been digitally enhanced*
Listing Courtesy of Danny Charbel, Keller Williams City-View (210) 887-7080
Property Features
Location Information
County
Bexar
MLS Area
1500
Neighborhood Amenities
Other - See Remarks
Subdivision
NORTH EAST PARK
Interior Features
Room Dimensions
Dining: 10x14, Living: 17x14, Kitchen: 7x12, MasterBR: 13x16, BR2: 11x11, BR3: 9x11
Fireplace Description
Not Applicable
Interior
One Living Area, Eat-In Kitchen, Secondary Bedroom Down, 1st Floor Lvl/No Steps, Cable TV Available, High Speed Internet, All Bedrooms Downstairs, Laundry Main Level, Laundry Lower Level, Laundry in Garage
Heating
Central
Master Bedroom Description
DownStairs, Ceiling Fan, Full Bath
Heating Fuel
Electric
Master Bathroom Description
Shower Only, Single Vanity
Cooling
One Central
Has Dining Room
Yes
Floors
Ceramic Tile, Wood
Has Family Room
Yes
Exterior Features
Style
One Story
Water Supplier
SAWS
Construction
Pre-Owned
Electric Supplier
CPS
Exterior
Privacy Fence, Mature Trees
Parking Description
One Car Garage, Attached
Manufacturer
Unknown
Has Garage
Yes
Foundation
Slab
Garage Spaces
1
Roof
Composition
Pool/Spa Description
None
Water / Sewer
Water System, Sewer System
Lot Size
0.173
Sewer Supplier
SAWS
Is One Story
Yes
School
School District
North East I.S.D.
Jr. High School
Garner
Elementary School
Regency Place
High School
Macarthur
Additional Information
Proposed Terms
Conventional, FHA, VA, Cash
Status
Active
Property Type
SFR
Is Short Sale
No
Property SubType
Single Family Detached
Miscellaneous
Investor Potential
Year Built
1959
Similar Listings



Mortgage Calculator
$1,010
per month
30 Year Fixed. 3.52% Interest Rate.
Principal + Interest
$780
Monthly Tax
$180
Monthly Insurance
$50
yrs
%
$
$
Based on a fully amortized fixed rate loan. Ask your agent for the tax rates in your area. Insurance estimate is based on an average cost, your final premium cost will be determined by the type of coverage you select. This program only provides an estimate.
Schools
Walk Score
Real Estate IDX Powered by iHomefinder