
310 MARIPOSA LN, KENEDY, TX 78119
Homes for sale in Kenedy.
Homes for sale in 78119.
310 Mariposa Ln
Kenedy, TX 78119
List Price$199,990


Listing #1842805
4
Bedrooms
2 full, 1 partial
Bathrooms
1,600
Square Feet
House
Type
About This Property
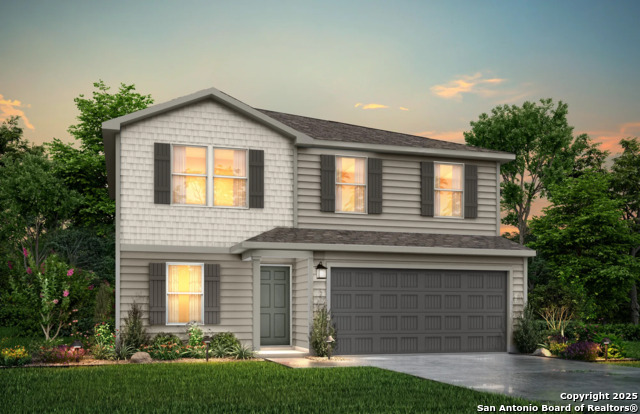
The Everglades Plan from our Freedom Series offers an ideal blend of space, functionality, and value. This charming 2-story home features 4 bedrooms, 2.5 bathrooms, a 1-car garage, and 1,600 square feet of thoughtfully designed living space. Step into the welcoming entryway, where you'll find a convenient half bathroom and the staircase leading to the upper level. Continue down the hall past the laundry room and into the open-concept living area. The kitchen, complete with a central island, overlooks the dining area and family room, creating a perfect space for meals and family time. Upstairs, the primary suite offers a private retreat with its own bathroom. Three additional bedrooms and a full bathroom complete the upper level, providing ample space for family or guests. Known for providing the lowest price and price per square foot, National Home corp is here to help you get more home for your money! SELLER-Paid Closing Costs: Enjoy up to 3.5% closing cost contribution when you use NHC Mortgage and our preferred title company. With more space for less money plus exclusive savings through seller-paid incentives, the Everglades is the smart choice for your next home. Start your journey to homeownership today!
Listing Courtesy of Olivia Seifert, Jason Mitchell Real Estate (210) 617-3814
Property Features
Location Information
County
Karnes
MLS Area
3100
Neighborhood Amenities
None
Subdivision
Las Colinas
Interior Features
Room Dimensions
Living: 11x9, Kitchen: 14x9, MasterBR: 14x11, BR2: 13x12, BR3: 12x10, BR4: 12x10
Has Family Room
Yes
Interior
One Living Area, Liv/Din Combo, Island Kitchen, Utility Room Inside, All Bedrooms Upstairs, Open Floor Plan
Fireplace Description
Not Applicable
Master Bedroom Description
Upstairs
Heating
Central
Master Bathroom Description
Tub/Shower Combo
Heating Fuel
Electric
1/2 Baths
1
Cooling
One Central
Has Dining Room
Yes
Floors
Carpeting, Vinyl
Exterior Features
Style
Two Story, A-Frame
Parking Description
One Car Garage, Attached
Is New Construction
Yes
Has Garage
Yes
Construction
New
Garage Spaces
1
Manufacturer
National Home Corp
Pool/Spa Description
None
Foundation
Slab
Lot Size
0.201
Roof
Composition
Lot Description
Cul-de-Sac/Dead End
Water / Sewer
Water System
School
School District
Karnes City I.S.D.
Jr. High School
kenedy
Elementary School
Kenedy
High School
Kenedy
Additional Information
Proposed Terms
Conventional, FHA, VA, TX Vet, Cash, Investors OK, USDA
Year Built
2025
Property Type
SFR
Status
Active Option
Property SubType
Single Family Detached
Similar Listings


Mortgage Calculator
$932
per month
30 Year Fixed. 3.52% Interest Rate.
Principal + Interest
$720
Monthly Tax
$166
Monthly Insurance
$46
yrs
%
$
$
Based on a fully amortized fixed rate loan. Ask your agent for the tax rates in your area. Insurance estimate is based on an average cost, your final premium cost will be determined by the type of coverage you select. This program only provides an estimate.
Schools
Walk Score
Real Estate IDX Powered by iHomefinder