
310 HIDDEN OAKS DRIVE, POINT BLANK, TX 77364
Homes for sale in Point Blank.
Homes for sale in 77364.
310 Hidden Oaks Drive
Point Blank, TX 77364
List Price$239,900
Listing #47978351
3
Bedrooms
2 full
Bathrooms
1,800
Square Feet
House
Type
About This Property
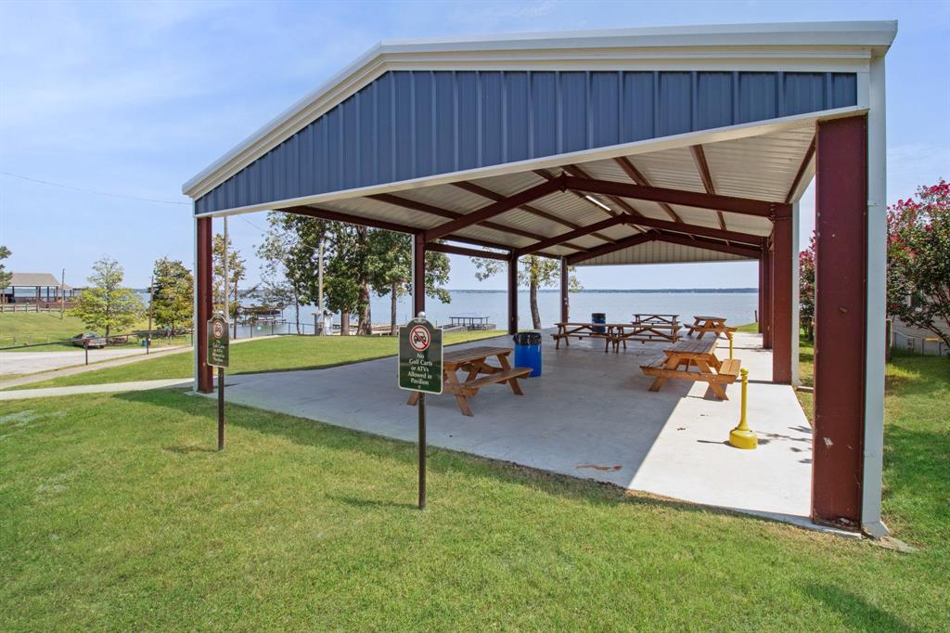

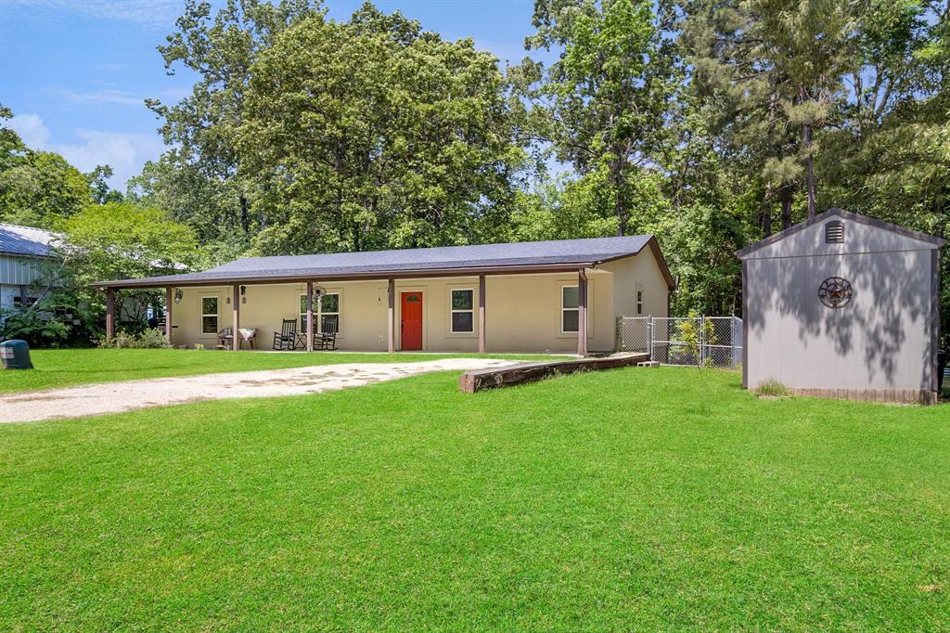
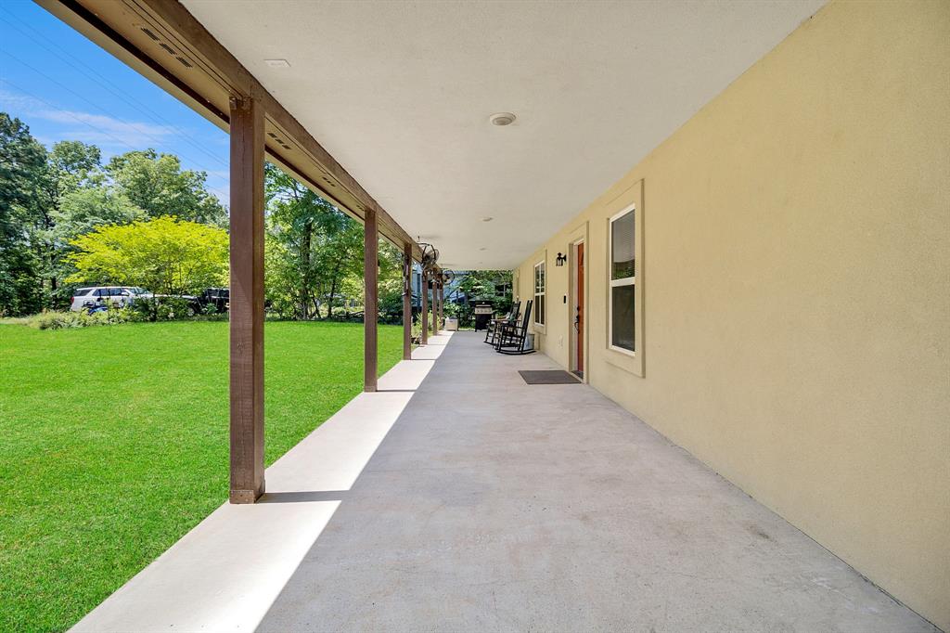
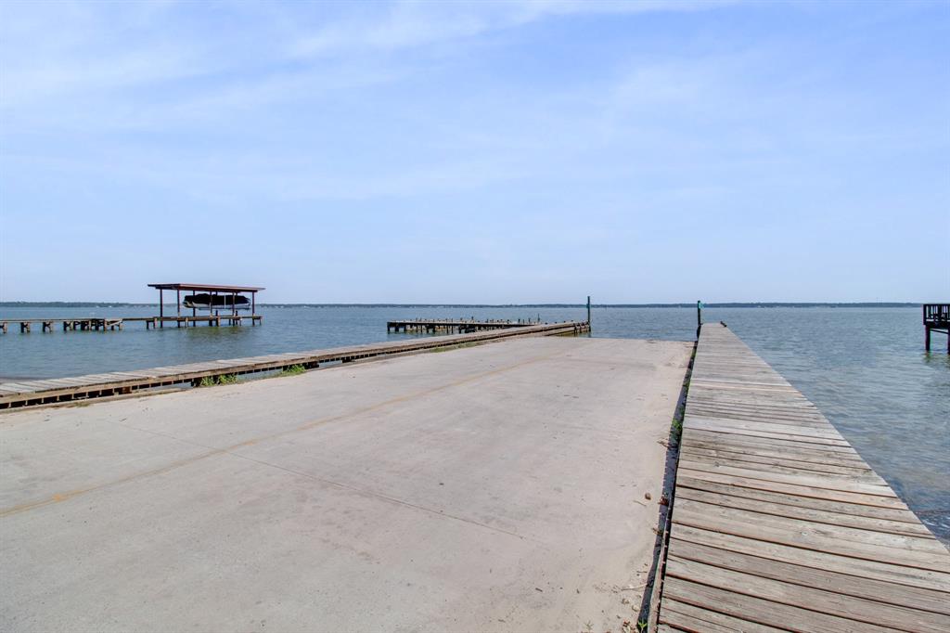

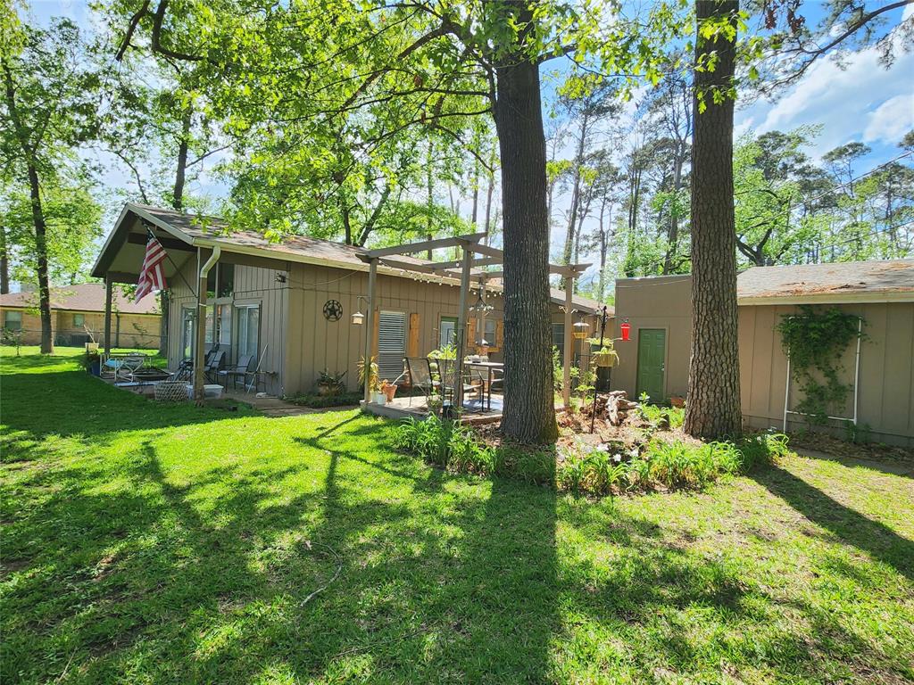
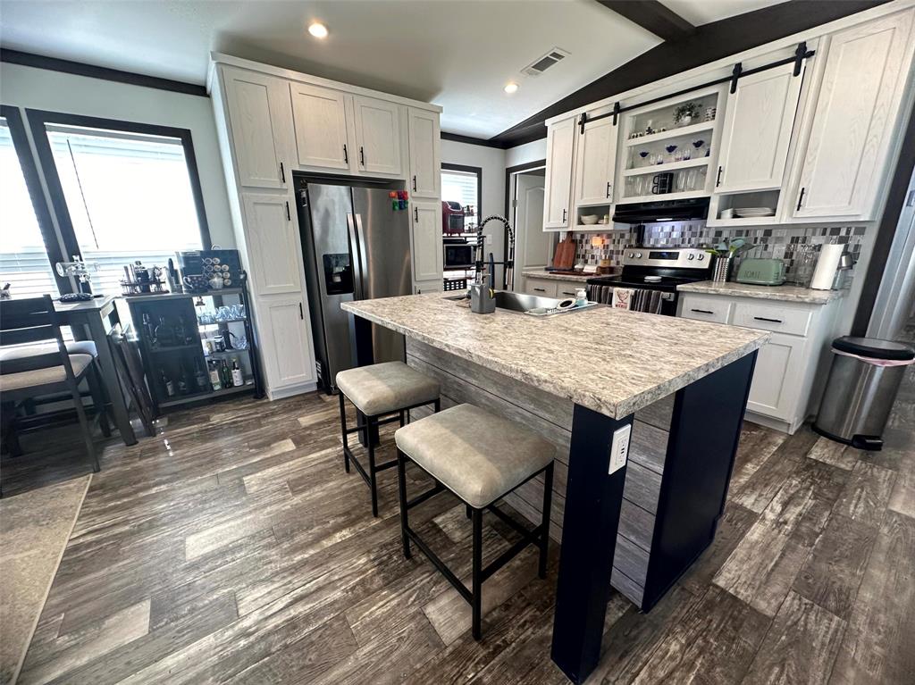
This beautiful 3-bedroom, 2-bath ranch-style home in Point Blank, Texas, offers comfort and convenience in a tranquil lakeside setting. The open-concept layout includes all kitchen appliances and a spacious walk-in pantry, perfect for organized storage. Designed with accessibility in mind, the home features 32" doorways throughout, and the primary suite includes a walk-in shower. Outside, you'll find a fenced backyard for relaxing or entertaining, plus a storage shed for yard tools or extra storage needs. Located in a gated community on Lake Livingston, residents enjoy access to a boat launch, clubhouse, swimming pool, and regular neighborhood events. Enjoy the best of lake living with modern amenities--schedule your showing today!
Property Features
Location Information
County
San Jacinto
Geo Market Area
Lake Livingston Area
MLS Area
64
Subdivision
Hidden Oaks
Latitude
30.791551
Directions
From US HWY 190 - turn on HIDDEN COVER RD - Next Left is Hidden Oaks with the gated entry. Will need to be accompanied by agent & also call number on sign for HOA ranger to unlock gate for showing. Past gate travel approx. 1/4 mile and see property on Right with sign in yard.
Longitude
-95.176131
Interior Features
Primary Bedroom on Main
Yes
Bedroom Description
All Bedrooms Down, En-Suite Bath, Primary Bed - 1st Floor, Walk-In Closet
Total Rooms
10
Primary Bathroom Description
Disabled Access, Primary Bath: Separate Shower, Primary Bath: Soaking Tub, Secondary Bath(s): Tub/Shower Combo
Room Descriptions
10x12 Bedroom, 10x12 Bedroom, 10x8 Extra Room, 10x80 Exterior Porch/Balcony, 12x10 Primary Bath, 12x9 Utility, 13x14 Kitchen, 19x17 Primary Bedroom, 25x16 Living Room, 8x9 Bath
Has Fireplace
No
Exterior Features
Style
Ranch
Garage Spaces
0
Stories
1
Has a Pool
No
Is New Construction
No
Acre Range
1/2 Up to 1 Acre
Exterior
Back Yard, Back Yard Fenced, Controlled Subdivision Access, Covered Patio/Deck, Side Yard, Storage Shed, Wheelchair Access
Lot Description
Cleared, Subdivision Lot
Siding
Stucco, Wood
Lot Size in Acres
0.503
Parking Description
None
Lot Size in Sq. Ft.
21,928
Has Garage
No
Is One Story
Yes
School
School District
Coldspring-Oakhurst Consolidated
Middle School
LINCOLN JUNIOR HIGH SCHOOL
Elementary School
JAMES STREET ELEMENTARY SCHOOL
High School
COLDSPRING-OAKHURST HIGH SCHOOL
Additional Information
Finance Available
Cash Sale, Conventional, FHA, USDA Loan, VA
Year Built
2016
Property Type
SFR
Status
Active
Property SubType
Single-Family
Similar Listings
Mortgage Calculator
$1,118
per month
30 Year Fixed. 3.52% Interest Rate.
Principal + Interest
$864
Monthly Tax
$199
Monthly Insurance
$55
yrs
%
$
$
Based on a fully amortized fixed rate loan. Ask your agent for the tax rates in your area. Insurance estimate is based on an average cost, your final premium cost will be determined by the type of coverage you select. This program only provides an estimate.
Schools
Walk Score
Real Estate IDX Powered by iHomefinder