
310 CLAY #12, SAN ANTONIO, TX 78204
Homes for sale in San Antonio.
Homes for sale in 78204.
List Price$4,100Rental
310 Clay #12
San Antonio, TX 78204
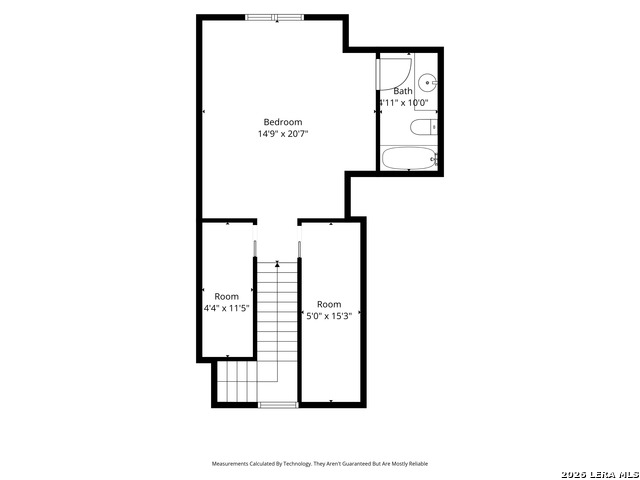
Listing #1995917
4
Bedrooms
3 full, 1 partial
Bathrooms
2,865
Square Feet
Rental
Type
About This Property
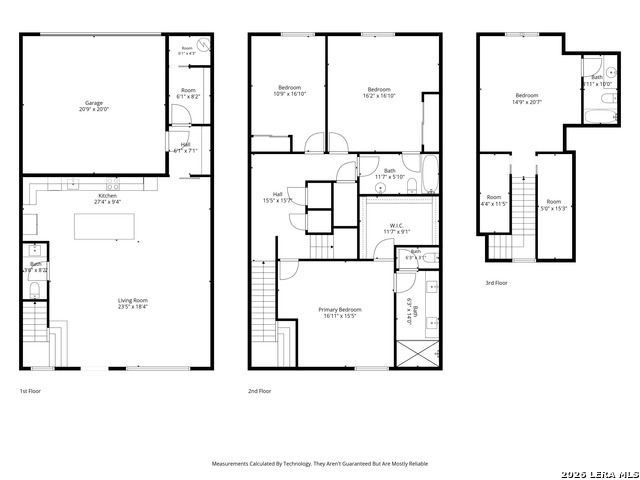
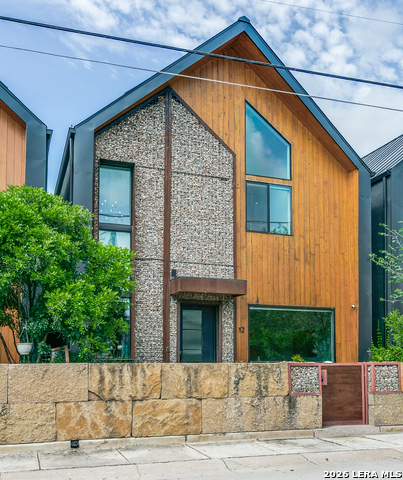
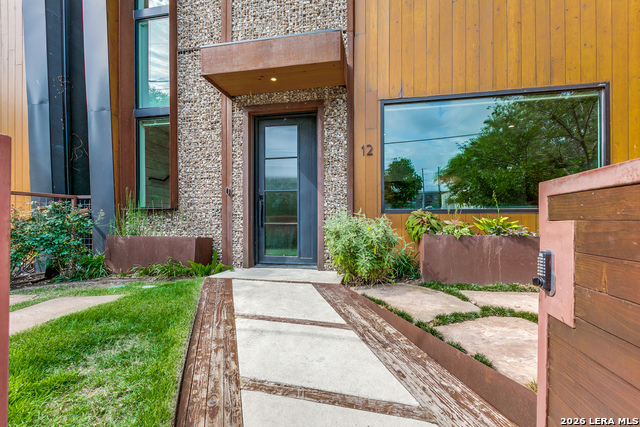
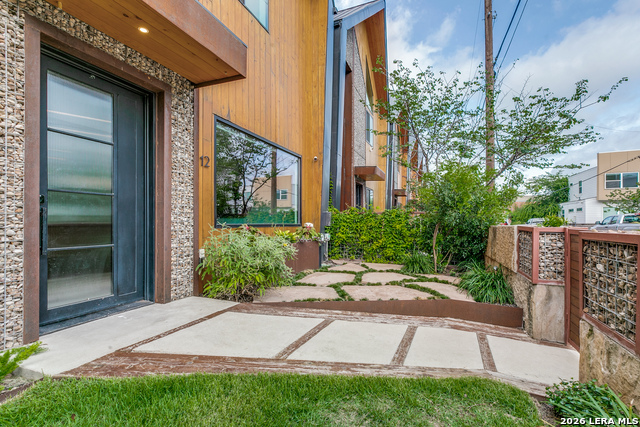
Stunning Home in 7 Stones on Clay Community in Lone Star District, Adjacent to Vibrant King William, Southtown, & Blue Star Arts Complex, Minutes to Downtown, The Pearl, Restaurants, Shopping, & More. Beautiful Curb Appeal with Modern & Low-Maintenance Features & Charming Courtyard Area. Gorgeous Interior Finishes & Features Throughout. Enter to Spacious Primary Living Area with Incredible Natural Light, Contemporary Colors & Styling, & Open Floorplan Through Living, Dining, & Kitchen. Gourmet, Showcase Kitchen with Waterfall Marble Island, Commercial-Grade Appliances Included, Separate Pantry Area. Laundry Areas Included on First and Second Floors with Washer/Dryer Connections Included. Half-Bathroom on 1st Level, Perfect for Guests & Entertaining. Spacious Primary Suite with Soaring Ceilings & Large Walk-In Closet. Stunning Primary Bathroom with Dual Quartz Vanity & Huge Walk-In Shower. Nicely-Sized Secondary Bedrooms & Full Bathroom on Second Level. Third Level Level Features Full Bedroom with Additional Storage Space & Full Bathroom, Could Easily Serve as Home Office or Secondary Media Space. Gated Access Community for Added Security. 2-Car Attached Garage with Opener. Pets Case-by-Case, Subject to Screening & Landlord Approval. San Antonio ISD.
Listing Courtesy of Anabel Seibel, Davidson Properties, Inc. (210) 826-1616
Property Features
Location Information
County
Bexar
Subdivision
RESIDENCES AT 7 STONES
MLS Area
1100
Interior Features
Room Dimensions
Dining: 10x13, Living: 14x15, Kitchen: 10x20, MasterBR: 15x17, BR2: 11x14, BR3: 16x17, BR4: 17x19
Amenities
Near Shopping
Interior
One Living Area, Liv/Din Combo, Eat-In Kitchen, Island Kitchen, Utility Room Inside, All Bedrooms Upstairs, High Ceilings, Open Floor Plan, Cable TV Available, High Speed Internet, Laundry Upper Level, Laundry Lower Level, Walk in Closets
Heating
Central
Master Bedroom Description
Upstairs, Sitting Room, Walk-In Closet, Ceiling Fan, Full Bath
Heating Fuel
Electric
Master Bathroom Description
Shower Only, Double Vanity
Cooling
One Central
1/2 Baths
1
Floors
Ceramic Tile, Wood, Stone
Exterior Features
Style
3 or More, Contemporary
Water Supplier
SAWS
Exterior
Privacy Fence, Double Pane Windows, Stone/Masonry Fence
Electric Supplier
CPS ENERGY
Foundation
Slab
Parking Description
Two Car Garage, Attached
Roof
Metal
Pool Description
None
Water / Sewer
Water System, Sewer System, City
Lot Description
0.06
Sewer Supplier
SAWS
School
School District
San Antonio I.S.D.
Jr. High School
Harris
Elementary School
Briscoe
High School
Brackenridge
Additional Information
Property Type
RNT
Fees Include
Ceiling Fans, Chandelier, Washer Connection, Dryer Connection, Cook Top, Built-In Oven, Microwave Oven, Refrigerator, Disposal, Dishwasher, Ice Maker Connection, Water Softener (owned), Vent Fan, Smoke Alarm, Pre-Wired for Security, Electric Water Heater, Garage Door Open
Year Built
2018
Miscellaneous
Broker-Manager, Cluster Mail Box, As-Is
Status
New
Similar Listings


Mortgage Calculator
$17
per month
30 Year Fixed. 3.52% Interest Rate.
Principal + Interest
$14
Monthly Tax
$3
Monthly Insurance
$0
yrs
%
$
$
Based on a fully amortized fixed rate loan. Ask your agent for the tax rates in your area. Insurance estimate is based on an average cost, your final premium cost will be determined by the type of coverage you select. This program only provides an estimate.
Schools
Walk Score

© 2026 LERA MLS. All rights reserved.
© 2026 LERA MLS. All rights reserved.
The data relating to real estate on this website comes in part from the Internet Data Exchange (IDX) Program of the LERA MLS. IDX information is provided exclusively for consumers' personal non-commercial use and may not be used for any purpose other than to identify prospective properties consumers may be interested in purchasing. All Information Is Deemed Reliable But Is Not Guaranteed Accurate.
LERA MLS data last updated at July 2, 2026, 4:11 PM CT
Real Estate IDX Powered by iHomefinder