
30919 BROWN PINE STREET, HUFFMAN, TX 77336
Homes for sale in Huffman.
Homes for sale in 77336.
30919 Brown Pine Street
Huffman, TX 77336
List Price$289,900
Listing #15865397
3
Bedrooms
2 full
Bathrooms
1,875
Square Feet
House
Type
About This Property





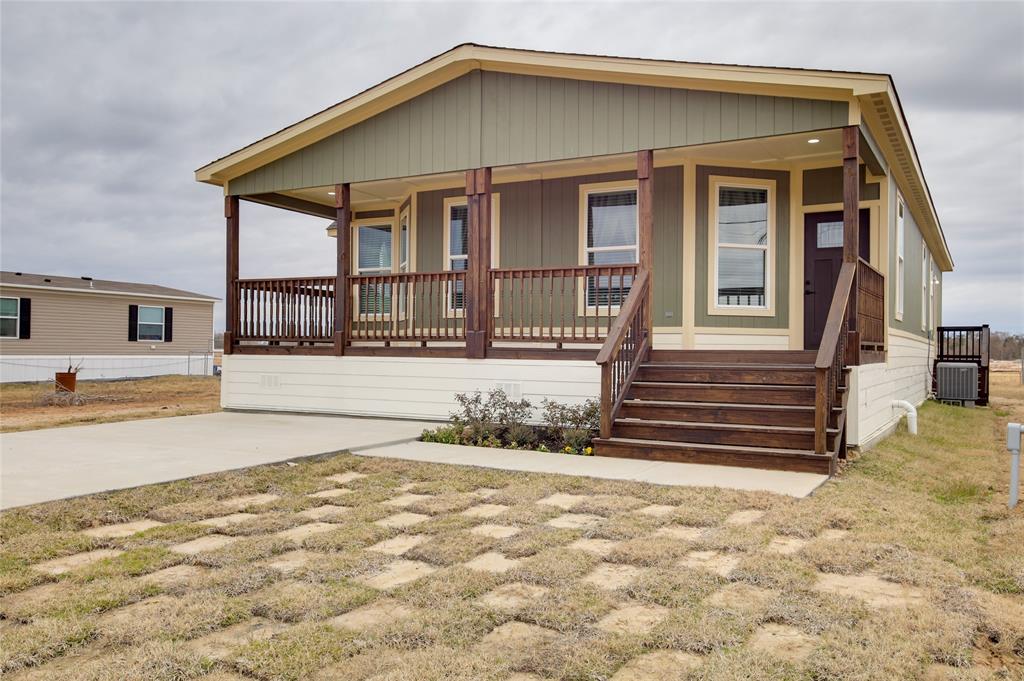
Stunning brand new 1875 SF home featuring 3 beds and 2 baths. Step into an open living space with high ceilings and exposed beams, showcasing elegance and sophistication. Enjoy the beauty and durability of LVP flooring throughout. The custom kitchen is a chef's dream with quartz countertops, stainless steel appliances, custom-made cabinets. The living room features an electric fireplace with built-in shelves. LED lighting throughout the home provides a modern touch. The primary bedroom is a true retreat with tray ceilings, leading to a luxurious en-suite bathroom featuring a double vanity and high-end finishes. Two additional spacious bedrooms and a well-appointed second bathroom offer comfort for family or guests. The open floor plan is perfect for entertaining, and the quality craftsmanship is evident in every detail. This home combines contemporary design with functional living spaces, making it a perfect sanctuary for modern living. Don't miss the opportunity to own this property!
Property Features
Location Information
County
Harris
Longitude
-95.109808
LegalSubdivision
LOS PINOS
Geo Market Area
Huffman Area
MLS Area
32
Subdivision
LOS PINOS
Latitude
30.115324
Directions
Please use GPS.
Interior Features
Total Rooms
9
Has Fireplace
Yes
Room Descriptions
10x5.5 Bath, 11x11 Dining Room, 11x11 Kitchen, 12x15 Primary Bath, 13x12 Bedroom, 13x12 Bedroom, 15x15 Primary Bedroom, 22x17.5 Living Room, 6.5x7 Utility
Fireplace Description
Electric Fireplace
Exterior Features
Style
Ranch, Traditional
Has a Pool
No
Stories
1
Acre Range
1/4 Up to 1/2 Acre
Is New Construction
Yes
Lot Description
Corner, Subdivision Lot
Exterior
Back Yard
Lot Size in Acres
0.431
Siding
Cement Board
Lot Size in Sq. Ft.
18,782
Has Garage
No
Is One Story
Yes
Garage Spaces
0
School
School District
Huffman
Middle School
HUFFMAN MIDDLE SCHOOL
Elementary School
FALCON RIDGE ELEMENTARY SCHOOL
High School
HARGRAVE HIGH SCHOOL
Additional Information
Finance Available
Cash Sale, Conventional, FHA, USDA Loan, VA
Year Built
2025
Property Type
SFR
Status
Active
Property SubType
Single-Family
Similar Listings
Mortgage Calculator
$1,352
per month
30 Year Fixed. 3.52% Interest Rate.
Principal + Interest
$1,044
Monthly Tax
$241
Monthly Insurance
$67
yrs
%
$
$
Based on a fully amortized fixed rate loan. Ask your agent for the tax rates in your area. Insurance estimate is based on an average cost, your final premium cost will be determined by the type of coverage you select. This program only provides an estimate.
Schools
Walk Score
Real Estate IDX Powered by iHomefinder