
309 WASHITA RIVER, CIBOLO, TX 78108
Homes for sale in Cibolo.
Homes for sale in 78108.
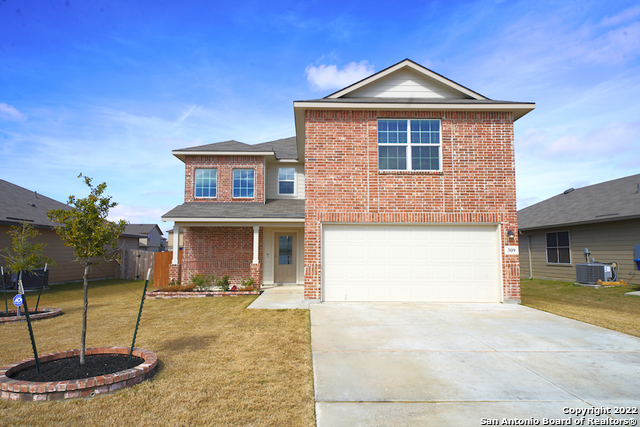
309 Washita River
Cibolo, TX 78108
List Price$1,895Rental



Listing #1878061
3
Bedrooms
2 full, 1 partial
Bathrooms
2,229
Square Feet
Rental
Type
About This Property
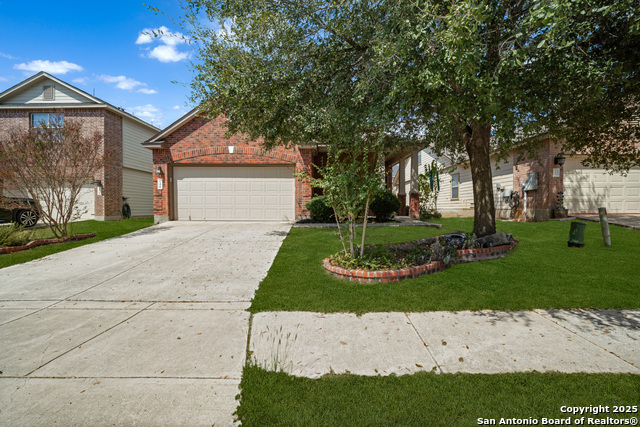
This beautiful, like-new property is now available in the coveted Red River community of Cibolo, TX. The home boasts modern vinyl plank flooring throughout the first floor, featuring a great open floor plan concept. The kitchen is open to the family room and includes a kitchen island with granite countertops, a stylish tiled backsplash, plenty of upgraded cabinetry, a walk-in pantry, and matching stainless steel appliances. Upstairs, you'll enjoy the spacious game room/loft that can be used as a versatile flex space. The master bedroom is separate from the secondary rooms and includes a full en-suite bathroom with double vanities, a garden tub, a separate shower, and a spacious walk-in closet. Additional features include a water softener and a sprinkler system. Outside, you'll find a covered patio and a spacious yard that backs up to an easement, offering additional privacy. The property is just a short drive from Randolph AFB and has easy access to both I-10 and I-35. This house will be a joy to come home to! No cats allowed.
Listing Courtesy of Robert Simmonds, Simmonds Real Estate Inc. (210) 651-9300
Property Features
Location Information
County
Guadalupe
Subdivision
RED RIVER RANCH
MLS Area
2705
Interior Features
Room Dimensions
Kitchen: 16x15, Family: 19x24, MasterBR: 13x18, BR2: 12x10, BR3: 12x10
Amenities
None
Interior
One Living Area, Liv/Din Combo, Eat-In Kitchen, Island Kitchen, Breakfast Bar, Walk-In Pantry, Game Room, Utility Room Inside, All Bedrooms Upstairs, 1st Floor Lvl/No Steps, High Ceilings, Open Floor Plan, Cable TV Available, High Speed Internet, Laundry Upper Level, Lau
Heating
Central
Master Bedroom Description
Split, Upstairs, Walk-In Closet, Ceiling Fan, Full Bath
Heating Fuel
Electric
Master Bathroom Description
Tub/Shower Separate, Double Vanity, Garden Tub
Cooling
One Central
1/2 Baths
1
Floors
Carpeting, Ceramic Tile, Vinyl
Exterior Features
Style
Two Story
Water Supplier
City
Exterior
Patio Slab, Covered Patio, Privacy Fence, Sprinkler System
Electric Supplier
GVEC
Foundation
Slab
Parking Description
Two Car Garage, Attached
Roof
Composition
Pool Description
None
Water / Sewer
Sewer System, City
Lot Description
0.15
Sewer Supplier
City
School
School District
Schertz-Cibolo-Universal City ISD
Jr. High School
Corbett
Elementary School
Watts
High School
Clemens
Additional Information
Property Type
RNT
Fees Include
Washer Connection, Dryer Connection, Microwave Oven, Stove/Range, Refrigerator, Disposal, Dishwasher, Ice Maker Connection, Water Softener (owned), Smoke Alarm, Security System (Owned), Pre-Wired for Security, Electric Water Heater, Garage Door Opener, Smooth Cooktop, Ci
Year Built
2020
Miscellaneous
Broker-Manager, Cluster Mail Box, School Bus
Status
Price Change
Similar Listings

Mortgage Calculator
$7
per month
30 Year Fixed. 3.52% Interest Rate.
Principal + Interest
$6
Monthly Tax
$1
Monthly Insurance
$0
yrs
%
$
$
Based on a fully amortized fixed rate loan. Ask your agent for the tax rates in your area. Insurance estimate is based on an average cost, your final premium cost will be determined by the type of coverage you select. This program only provides an estimate.
Schools
Walk Score
Real Estate IDX Powered by iHomefinder