
3085 BRIGHT SKIES, SAN ANTONIO, TX 78261
Homes for sale in San Antonio.
Homes for sale in 78261.
List Price$650,000
3085 Bright Skies
San Antonio, TX 78261
Listing #1964771
4
Bedrooms
3 full
Bathrooms
3,154
Square Feet
House
Type
About This Property
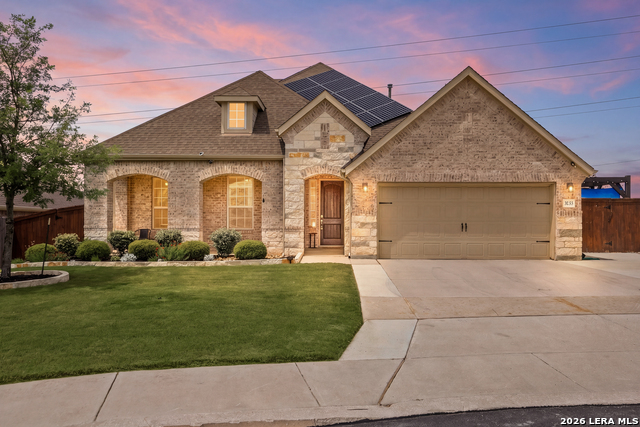
Luxury 1.5-story home on a cul-de-sac lot in the gated Heights at Indian Springs community with resort-style backyard, elevated greenbelt views, and owned solar panels with Tesla Power walls. Zoned to highly sought-after Indian Springs Elementary and Pieper High School in Comal ISD, this 4-bedroom, 3-bath home offers a rare layout with the primary suite plus two secondary bedrooms downstairs, along with a private office. Upstairs features a spacious game room with custom built-ins, fireplace, fourth bedroom, and full bath. Designed for entertaining and everyday living, the open-concept floorplan features soaring ceilings, abundant natural light, and a spacious living room with fireplace flowing into the chef's kitchen with oversized island, gas cooking, double ovens, extensive cabinetry, and generous prep space. The private primary suite includes its own fireplace, spa-style bath, oversized walk-in shower, dual vanities, and custom closet system. Additional highlights include three fireplaces, tandem 3-car garage, custom built-ins, and designer finishes throughout. Step outside to an incredible backyard retreat featuring a custom pool, spa, tanning ledge, expansive deck, oversized pergola with bar seating, multiple lounge areas, and peaceful greenbelt views. The Heights at Indian Springs offers gated access, no city taxes, community pool, playground, dog park, pickleball courts, and convenient access to Highway 281, shopping, and dining. Welcome home!
Seller's Representative
Keller Williams Legacy
Similar Listings


Schools
Walk Score

© 2026 LERA MLS. All rights reserved.
© 2026 LERA MLS. All rights reserved.
The data relating to real estate on this website comes in part from the Internet Data Exchange (IDX) Program of the LERA MLS. IDX information is provided exclusively for consumers' personal non-commercial use and may not be used for any purpose other than to identify prospective properties consumers may be interested in purchasing. All Information Is Deemed Reliable But Is Not Guaranteed Accurate.
LERA MLS data last updated at August 8, 2026, 4:55 AM CT
Real Estate IDX Powered by iHomefinder