308 WINCHESTER, BERGHEIM, TX 78004

Homes for sale in Bergheim.

Homes for sale in 78004.


308 Winchester

Bergheim, TX 78004

New
Open House

List Price$789,900

Listing Image Listing Image Listing Image Listing Image Listing Image Listing Image Listing Image

Listing #1943952

4

Bedrooms

2 full, 1 partial

Bathrooms

2,150

Square Feet

House

Type

About This Property

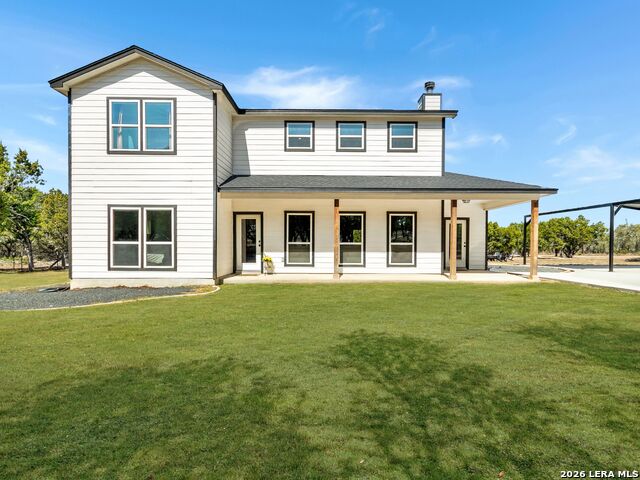
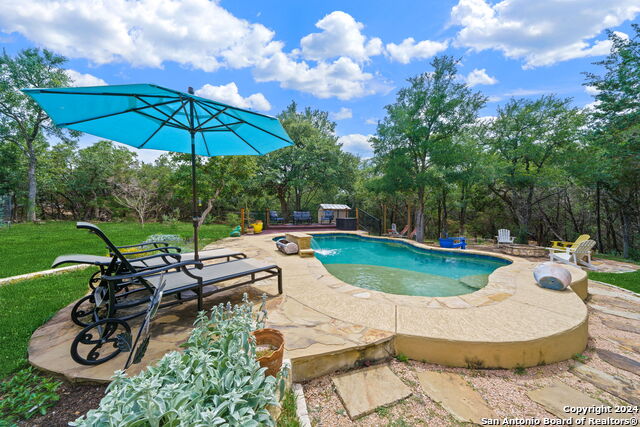
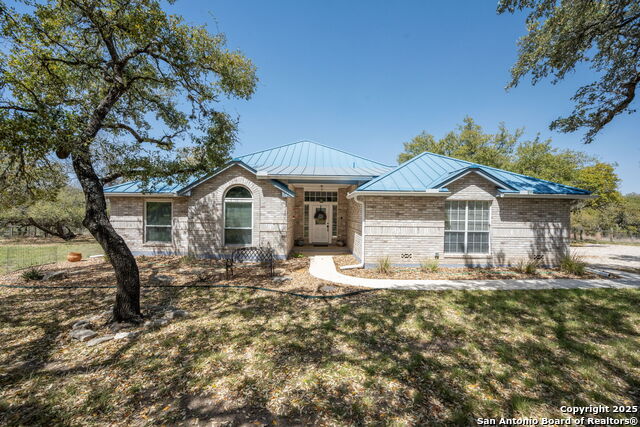
Open House: Saturday, February 28th, from 12-3 p.m. Like new custom home (completed July 2023) on just under five usable acres, located on a quiet cul-de-sac. This gated and fully fenced property offers 4 bedrooms, 2.5 baths, and an open, light-filled layout with neutral colors throughout. The kitchen features granite countertops, a large island, stainless steel appliances, and gas cooking. No carpet downstairs. Spacious laundry/mud room. Oversized rear porch with outdoor kitchen overlooks the acreage. Huge carport plus additional outdoor storage options. Dog pen in place. Enjoy peaceful country living with minimal HOA restrictions and an HOA fee of only $20/year. Award-winning Boerne Schools and a low tax rate of only 1.39229%.

Virtual Tour

Listing Courtesy of Susan Willis, Kuper Sotheby's Int'l Realty (830) 388-6867

Open House

Saturday, Feb 28

12:00 PM - 3:00 PM

Property Features

Location Information

County

Kendall

MLS Area

2503

Neighborhood Amenities

None

Subdivision

NORTH BARCROFT ESTATES

Interior Features

Room Dimensions

Kitchen: 13x10, Family: 24x12, MasterBR: 14x13, BR2: 11x9, BR3: 13x11, BR4: 10x9

Has Family Room

Yes

Interior

One Living Area, Liv/Din Combo, Eat-In Kitchen, Island Kitchen, Breakfast Bar, Loft, Utility Room Inside, 1st Floor Lvl/No Steps, High Ceilings, Open Floor Plan, High Speed Internet, Laundry Main Level, Walk in Closets

Fireplace Description

One, Family Room

Master Bedroom Description

Split, DownStairs

Heating

Central

Master Bathroom Description

Shower Only, Double Vanity

Heating Fuel

Electric

1/2 Baths

1

Cooling

One Central

Has Dining Room

Yes

Floors

Carpeting, Ceramic Tile

Exterior Features

Style

Two Story

Sewer Supplier

septic

Construction

Pre-Owned

Water Supplier

well

Exterior

Covered Patio, Gas Grill, Double Pane Windows, Mature Trees, Dog Run Kennel, Outdoor Kitchen, Ranch Fence

Electric Supplier

PEC

Manufacturer

Heritage Crafted Homes

Parking Description

None/Not Applicable

Foundation

Slab

Pool/Spa Description

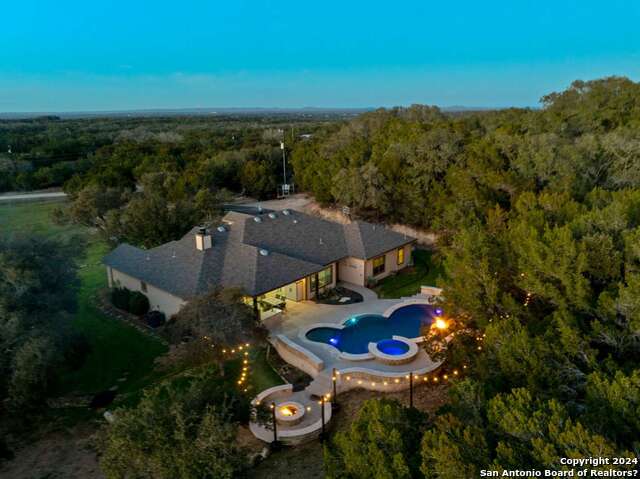
None

Roof

Heavy Composition

Lot Size

4.935

Water / Sewer

Private Well, Aerobic Septic

Lot Description

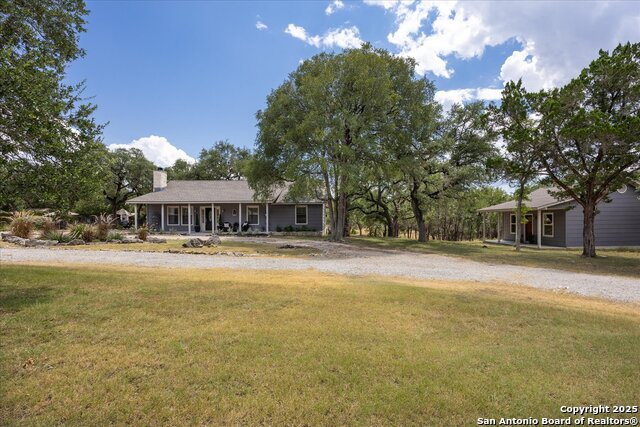
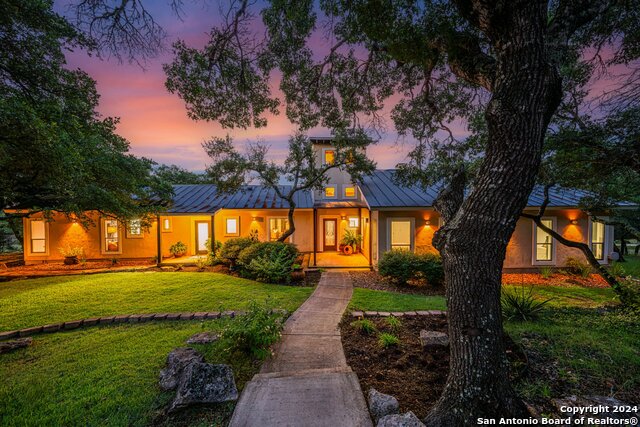
Cul-de-Sac/Dead End, 2 - 5 Acres, Partially Wooded, Mature Trees (ext feat), Secluded, Level

School

School District

Boerne

Jr. High School

Voss Middle School

Elementary School

Herff

High School

Boerne

Additional Information

Proposed Terms

Conventional, Cash

Status

New

Property Type

SFR

HOA Fee

$20

Property SubType

Single Family Detached

HOA Frequency

Annually

Year Built

2023

Similar Listings

Mortgage Calculator

$3,688

per month

30 Year Fixed. 3.52% Interest Rate.

Principal + Interest

$2,846

Monthly Tax

$658

Monthly Insurance

$184

yrs

%

$

$

Based on a fully amortized fixed rate loan. Ask your agent for the tax rates in your area. Insurance estimate is based on an average cost, your final premium cost will be determined by the type of coverage you select. This program only provides an estimate.

Schools

Walk Score

Real Estate IDX Powered by iHomefinder