
308 S ERKEL AVE, SEGUIN, TX 78155
Homes for sale in Seguin.
Homes for sale in 78155.
List Price$389,000
308 S ERKEL AVE
Seguin, TX 78155



Listing #1992830
3
Bedrooms
2 full, 1 partial
Bathrooms
2,052
Square Feet
House
Type
About This Property
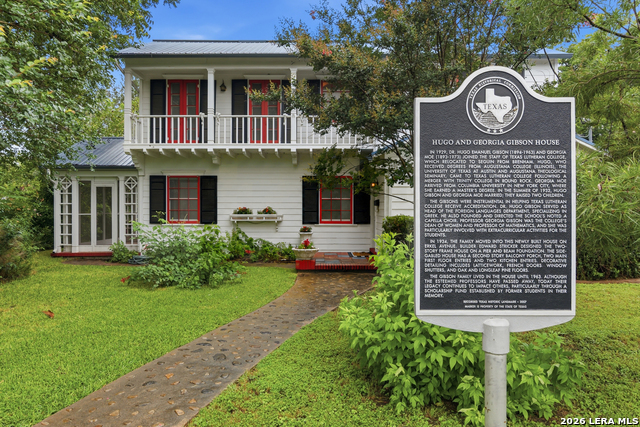
Have you ever dreamed of living in a historic home filled with timeless charm and original craftsmanship? This one-of-a-kind property features original oak and longleaf pine wood floors, a cozy fireplace, balcony porches, latticework, French doors, artistic details throughout, some original door knobs and light fixtures that beautifully preserve its character. Open the windows and enjoy the natural breeze flowing through the upstairs rooms. One of the home's best-kept secrets is the screened porch on the south side-a perfect place for outdoor dining, afternoon naps, or simply relaxing while staying protected from insects. With Veterans Park next door, the open green space creates the feeling of an even larger property and adds to the peaceful atmosphere. The kitchen is designed for gathering and creating memories, featuring a butcher block countertop beside the stove that makes family cooking both practical and enjoyable. Situated on a generous half-acre lot, the outdoor opportunities are just as impressive. Harvest pecans from the towering trees, enjoy fresh peaches and pomegranates, and make homemade loquat jelly from fruit grown right in your own yard. Enjoy fresh herbs in the raised beds. The seperate spacious, air-conditioned studio/workshop is a welcome retreat on summer days and offers endless possibilities for hobbies, projects, storage, or creative pursuits. The central location is ideal for walking to the Seguin Public Library, Walnut Springs Park, locally owned restaurants, and a variety of shops and businesses. In the heart of downtown Seguin, you can enjoy community favorites such as Sip & Stroll events, the Yellow Rose Artisan Market, the renowned Burnt Bean Co., holiday parades, live entertainment, and much more. Combining historic beauty, outdoor abundance, walkable amenities, and small-town charm, this remarkable home offers an exceptional quality of life! Home can even qualify for the historic tax exemption.
Listing Courtesy of Stacie Scholl, CENTURY 21 Integra (830) 556-1587
Property Features
Location Information
County
Guadalupe
MLS Area
2703
Neighborhood Amenities
Park/Playground, Other - See Remarks
Subdivision
N/A
Interior Features
Room Dimensions
Dining: 14x13, Living: 14x23, Kitchen: 13x19, MasterBR: 14x16, BR2: 17x13, BR3: 14x16
Has Family Room
Yes
Interior
One Living Area, Separate Dining Room, Breakfast Bar, Utility Area in Garage, High Speed Internet, Attic - Storage Only
Fireplace Description
One, Living Room, Wood Burning
Master Bedroom Description
Upstairs, Ceiling Fan, Full Bath
Heating
Central, 3+ Units
Master Bathroom Description
Shower Only
Heating Fuel
Natural Gas
1/2 Baths
1
Cooling
Three+ Central
Has Dining Room
Yes
Floors
Ceramic Tile, Wood
Exterior Features
Style
Two Story, Colonial, Historic/Older, Victorian
Water / Sewer
Water System, Sewer System, City
Construction
Pre-Owned
Parking Description
None/Not Applicable
Exterior
Patio Slab, Covered Patio, Deck/Balcony, Chain Link Fence, Sprinkler System, Storage Building/Shed, Has Gutters, Mature Trees, Workshop, Screened Porch, Other - See Remarks
Pool/Spa Description
None
Manufacturer
Edward Stricker
Lot Size
0.501
Roof
Metal
Lot Description
1/4 - 1/2 Acre, 1/2-1 Acre, Mature Trees (ext feat), Level
School
School District
Seguin
Jr. High School
Briesemiester
Elementary School
Jefferson
High School
Seguin
Additional Information
Proposed Terms
Conventional, FHA, VA, Cash, Investors OK
Year Built
1934
Property Type
SFR
Status
New
Property SubType
Single Family Detached
Miscellaneous
Historic District
Similar Listings


Mortgage Calculator
$1,815
per month
30 Year Fixed. 3.52% Interest Rate.
Principal + Interest
$1,401
Monthly Tax
$324
Monthly Insurance
$90
yrs
%
$
$
Based on a fully amortized fixed rate loan. Ask your agent for the tax rates in your area. Insurance estimate is based on an average cost, your final premium cost will be determined by the type of coverage you select. This program only provides an estimate.
Schools
Walk Score

© 2026 LERA MLS. All rights reserved.
© 2026 LERA MLS. All rights reserved.
The data relating to real estate on this website comes in part from the Internet Data Exchange (IDX) Program of the LERA MLS. IDX information is provided exclusively for consumers' personal non-commercial use and may not be used for any purpose other than to identify prospective properties consumers may be interested in purchasing. All Information Is Deemed Reliable But Is Not Guaranteed Accurate.
LERA MLS data last updated at June 22, 2026, 8:20 PM CT
Real Estate IDX Powered by iHomefinder