
308 EDGEHILL, PLEASANTON, TX 78064
Homes for sale in Pleasanton.
Homes for sale in 78064.
308 Edgehill
Pleasanton, TX 78064
List Price$399,900


Listing #1879814
4
Bedrooms
2 full, 1 partial
Bathrooms
2,391
Square Feet
House
Type
About This Property
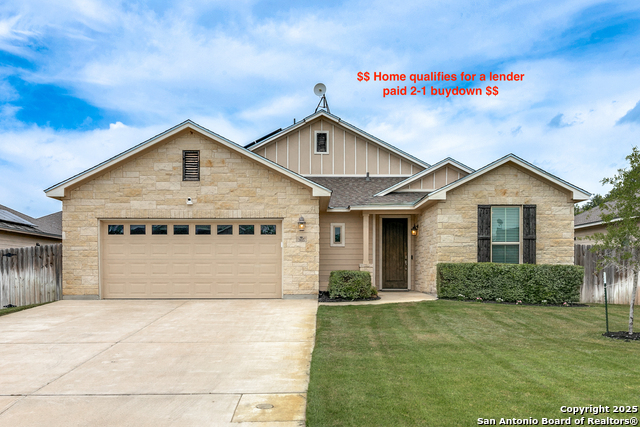
Huge Price Improvement + Motivated Seller + Move in ready in time for the holidays! If you've been waiting for a home with great bones, move-in ready comfort, and room to spread out-this is it. Sitting on an oversized 0.654-acre lot, this well-kept home offers the perfect blend of convenience and charm in a friendly, walkable neighborhood close to a local park and schools. Featuring 4 spacious bedrooms, 2.5 baths, and a flexible floor plan, you'll have space for working from home, hosting holidays, or relaxing in peace. The home has been lovingly maintained, so you can move right in and make it your own at your pace. Step outside and experience the ultimate convenience of having your own large pool - perfect for cooling off from Texas heat, enjoying a quiet evening float under the stars, or unwinding after a long day. Whether you're entertaining friends or keeping this space for yourself, this backyard is built for good vibes and good times. The seller is motivated and offering buyer closing costs. If you're ready to fall in love AND celebrate the 2025 holiday season in comfort and style, schedule your showing today.
Listing Courtesy of Colene Solomon, RE/MAX Southern Estate Realty (361) 219-8445
Property Features
Location Information
County
Atascosa
MLS Area
2900
Neighborhood Amenities
None
Subdivision
Pleasanton-Crownhill
Interior Features
Room Dimensions
Dining: 15x10, Living: 20x18, Kitchen: 13x8, MasterBR: 15x12, BR2: 15x8, BR3: 14x11, BR4: 11x6
Has Family Room
Yes
Interior
One Living Area, Two Eating Areas, Breakfast Bar, Utility Room Inside, Open Floor Plan, Laundry Room, Walk in Closets
Fireplace Description
One, Living Room
Master Bedroom Description
Split, Walk-In Closet
Heating
Central
Master Bathroom Description
Tub/Shower Separate, Double Vanity, Garden Tub
Heating Fuel
Electric
1/2 Baths
1
Cooling
Two Central
Has Dining Room
Yes
Floors
Carpeting, Ceramic Tile, Laminate
Exterior Features
Style
One Story
Has Garage
Yes
Construction
Pre-Owned
Garage Spaces
2
Manufacturer
UNK
Has a Pool
Yes
Foundation
Slab
Pool/Spa Description
Above Ground Pool
Roof
Composition
Lot Size
0.654
Water / Sewer
City
Lot Description
1/2-1 Acre
Parking Description
Two Car Garage
Is One Story
Yes
School
School District
Pleasanton
Jr. High School
Pleasanton
Elementary School
Pleasanton
High School
Pleasanton
Additional Information
Proposed Terms
Conventional, FHA, VA, Cash
Year Built
2005
Property Type
SFR
Status
Active
Property SubType
Single Family Detached
Similar Listings


Mortgage Calculator
$1,867
per month
30 Year Fixed. 3.52% Interest Rate.
Principal + Interest
$1,441
Monthly Tax
$333
Monthly Insurance
$93
yrs
%
$
$
Based on a fully amortized fixed rate loan. Ask your agent for the tax rates in your area. Insurance estimate is based on an average cost, your final premium cost will be determined by the type of coverage you select. This program only provides an estimate.
Schools
Walk Score

© 2025 LERA MLS. All rights reserved.
© 2025 LERA MLS. All rights reserved.
The data relating to real estate on this website comes in part from the Internet Data Exchange (IDX) Program of the LERA MLS. IDX information is provided exclusively for consumers' personal non-commercial use and may not be used for any purpose other than to identify prospective properties consumers may be interested in purchasing. All Information Is Deemed Reliable But Is Not Guaranteed Accurate.
LERA MLS data last updated at November 21, 2025, 1:46 PM CT
Real Estate IDX Powered by iHomefinder