
30730 HORSESHOE PATH, BULVERDE, TX 78163
Homes for sale in Bulverde.
Homes for sale in 78163.
List Price$575,000
30730 Horseshoe Path
Bulverde, TX 78163

Listing #1966991
5
Bedrooms
4 full
Bathrooms
3,702
Square Feet
House
Type
About This Property
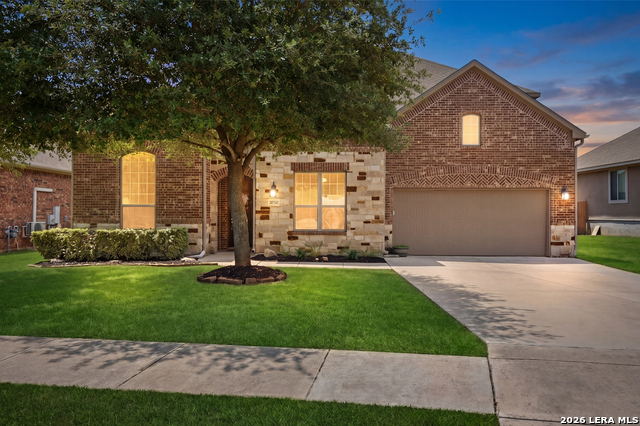
Assumption available at 4.125!!! Stunning new listing loaded with exceptional features and thoughtful upgrades throughout! This spectacular home offers 2 new water heaters installed Fall 2025, as well as a water softener system the year prior, garage shelving, all wall-mounted TVs, washer & dryer, kitchen refrigerator, and a complete security system including cameras, glass-break sensors, and door sensors - all conveying with the home. From the moment you enter, the flexibility and functionality of this floorplan stand out. The first floor includes a private secondary bedroom with full bath, ideal for guests, multigenerational living, or a home office. Just off the entry, the dedicated study impresses with a full wall of custom built-in bookshelves. Designed for both everyday living and entertaining, the home features three dining areas including a breakfast bar, casual breakfast room, and formal dining room. The spacious living room centers around a wood-burning fireplace with gas starter while showcasing views of the expansive nearly 1/4-acre homesite. The level backyard offers endless possibilities and is one of the largest lots in Johnson Ranch, while the oversized covered patio - approximately 18'x10' and stretching nearly the length of the home - is perfect for outdoor gatherings. A gas stub-out makes grilling convenient without the hassle of propane tanks. The kitchen is exceptionally well-equipped with double ovens, a 5-burner gas cooktop, microwave, refrigerator, dishwasher, granite countertops, oversized pantry, abundant cabinetry, and a versatile command center ideal for organization, recipes, homework, or working from home. Upstairs, the expansive game room provides endless flexibility for a media room, playroom, fitness space, or game area. An additional upstairs mini-suite accompanies two more generously sized secondary bedrooms and a full bath. Every bedroom includes ceiling fans and walk-in closets. Located within walking distance to the elementary school, this home combines space, comfort, versatility, and convenience in one incredible package. There is truly so much more to appreciate - schedule your private tour today!
Seller's Representative
Acquire Real Estate
Similar Listings



Schools
Walk Score

© 2026 LERA MLS. All rights reserved.
© 2026 LERA MLS. All rights reserved.
The data relating to real estate on this website comes in part from the Internet Data Exchange (IDX) Program of the LERA MLS. IDX information is provided exclusively for consumers' personal non-commercial use and may not be used for any purpose other than to identify prospective properties consumers may be interested in purchasing. All Information Is Deemed Reliable But Is Not Guaranteed Accurate.
LERA MLS data last updated at August 11, 2026, 4:59 AM CT
Real Estate IDX Powered by iHomefinder