
307 CHARLOCK STREET, HOUSTON, TX 77022
Homes for sale in Houston.
Homes for sale in 77022.
307 Charlock Street
Houston, TX 77022
List Price$2,500Rental
Listing #37797188
3
Bedrooms
2 full, 1 partial
Bathrooms
1,605
Square Feet
Rental
Type
About This Property
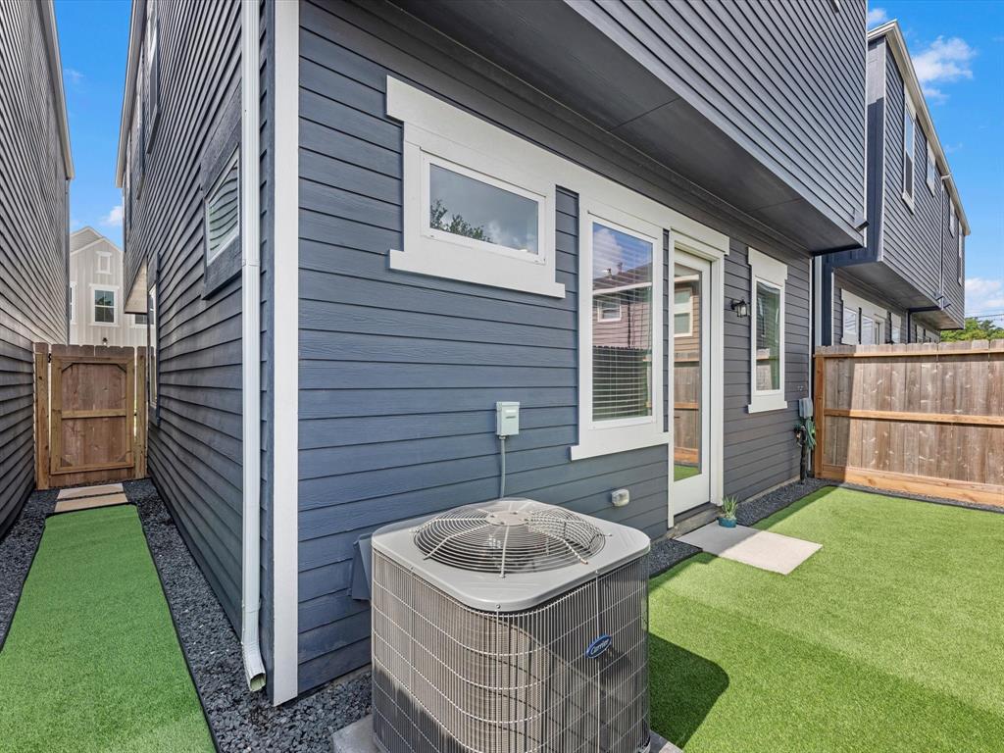
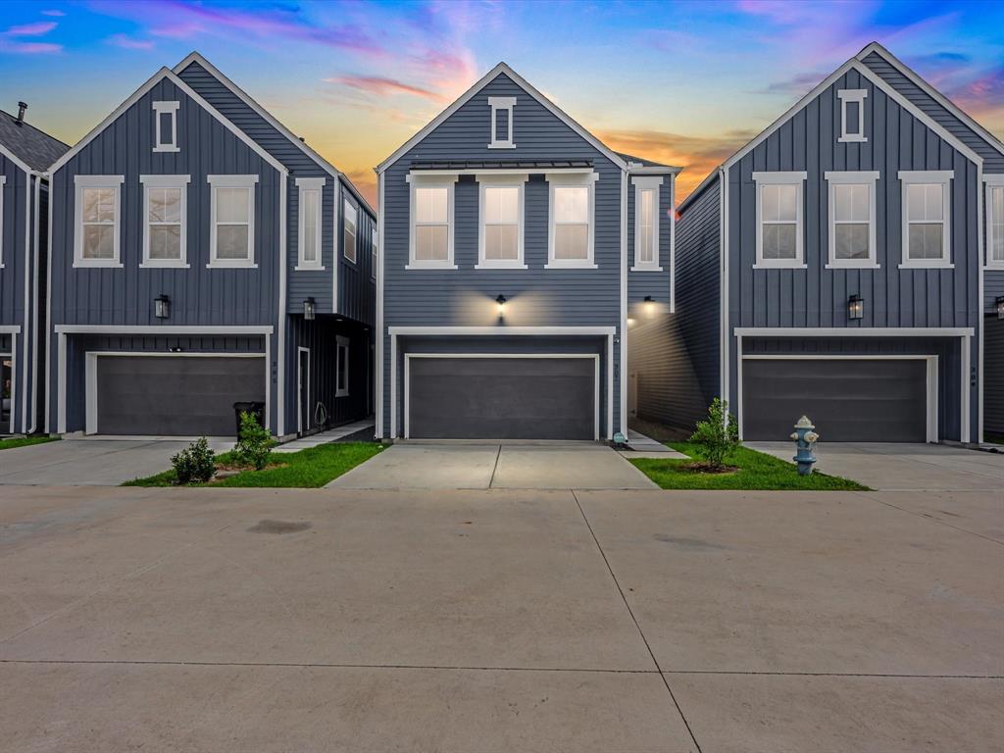
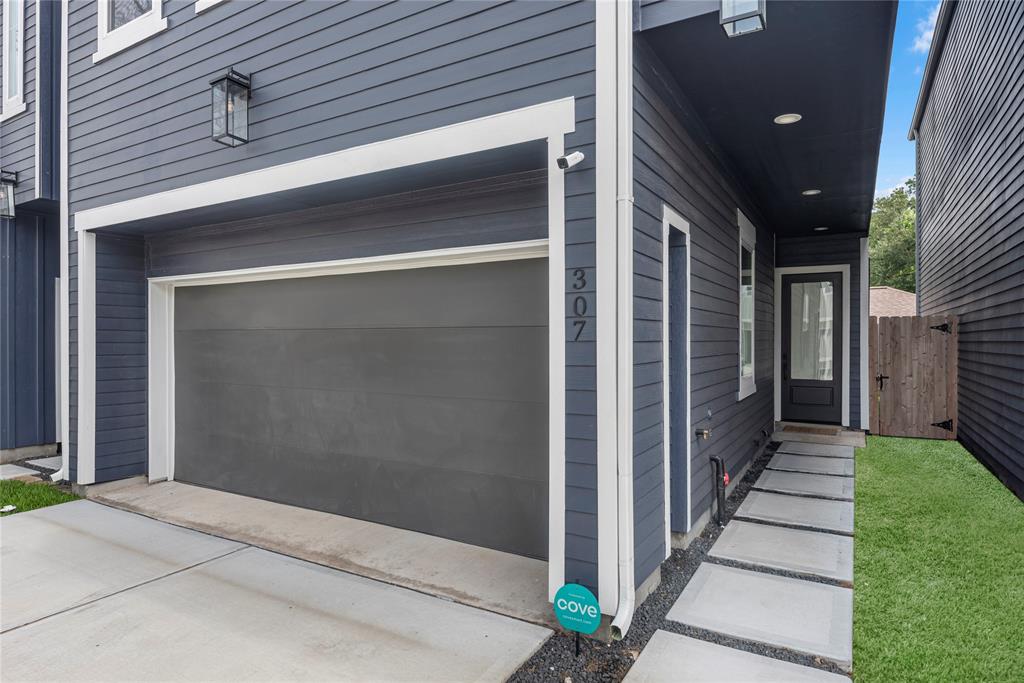
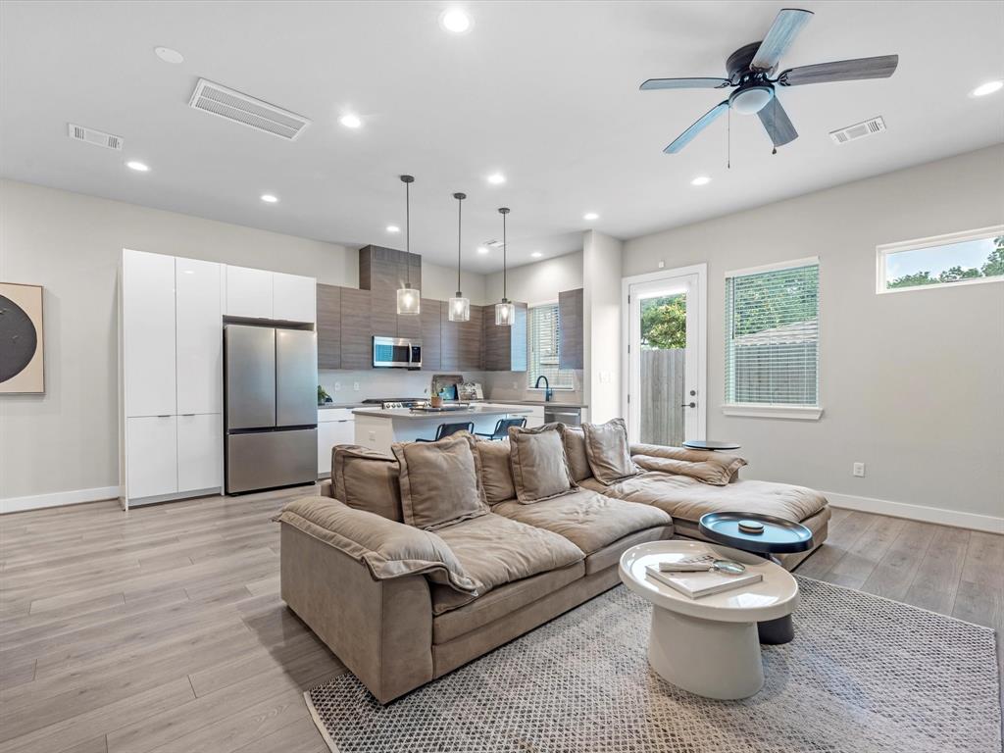
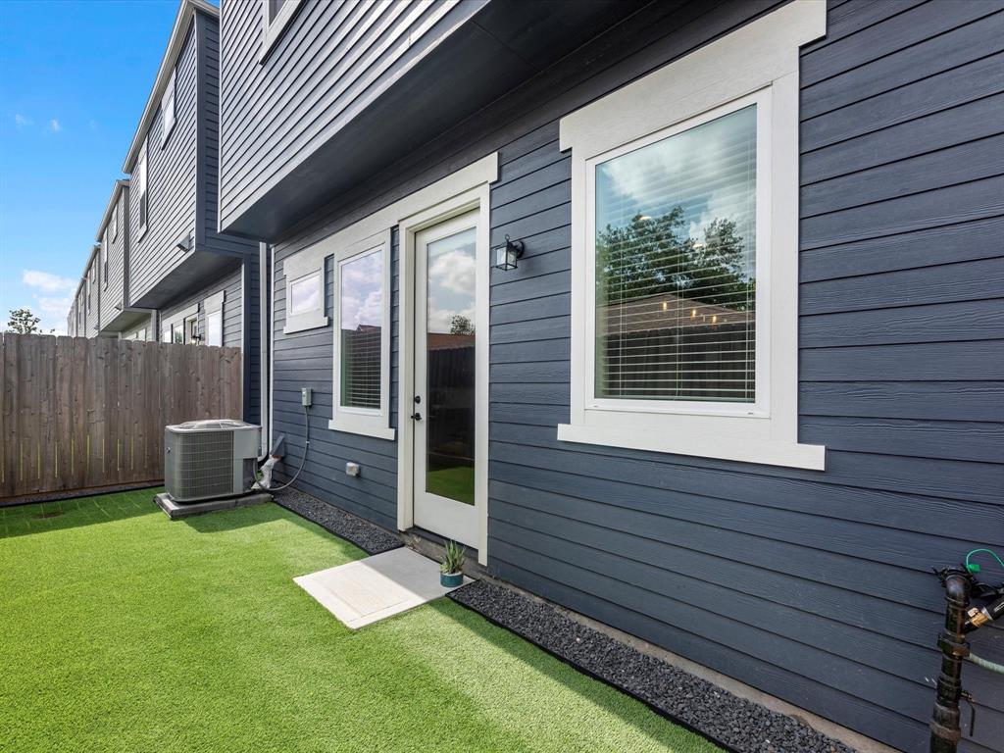
Welcome to this stunning 3-bedroom, 2.5-bathroom home located in the gated community of Bauman Heights! This beautifully designed two-story residence offers modern comfort and style in a secure and serene setting. The first floor features an inviting open-concept layout, perfect for entertaining or family living. The spacious kitchen is a chef's dream with sleek quartz countertops, stainless steel appliances, wine chiller, and a seamless flow into the dining and living areas. As an added bonus, the washer, dryer, and refrigerator are all included--making move-in a breeze! Upstairs, you'll find all three bedrooms, including a luxurious primary suite complete with a large walk-in closet. The ensuite bathroom boasts dual vanities, a standalone soaking tub, and a separate shower--your private retreat after a long day. Step outside to the low-maintenance backyard featuring durable turf without the upkeep of traditional landscaping. Don't miss your chance to live in Bauman Heights!
Property Features
Location Information
County
Harris
Geo Market Area
Northwest Houston
MLS Area
9
Subdivision
Bauman Heights
Latitude
29.844096
Directions
Take I-10 East to exit 763 onto IH-610 N, I-610 North, take exit 17B on the left to merge onto I-45 North toward Dallas. Take exit 53 toward Airline Drive, continue onto N Fwy Frontage Road, take a slight left turn onto Airline Drive. Turn right onto Berry Road, turn left onto Bauman Road, the destination is on your right. Use 9308 Bauman Road for your GPS.
Longitude
-95.371348
Interior Features
Total Rooms
5
1/2 Baths
1
Room Descriptions
10'2" x 14'8" Bedroom, 11'10" x 14'2" Bedroom, 13' x 22' Primary Bedroom, 13'4" x 13'3" Family, 9' x 16'6" Kitchen
Has Fireplace
No
Exterior Features
Style
Contemporary/Modern
Has a Pool
No
Stories
2
Lot Description
Subdivision Lot
Is New Construction
No
Lot Size in Acres
0.044
Parking Description
Attached Garage
Lot Size in Sq. Ft.
1,909
Has Garage
Yes
Is One Story
No
Garage Spaces
2
School
School District
Houston
Middle School
BURBANK MIDDLE SCHOOL
Elementary School
BURBANK ELEMENTARY SCHOOL
High School
SAM HOUSTON MATH SCIENCE AND TECHNOLOGY CENTER
Additional Information
Property Type
RNT
Status
Active
Property SubType
Rental
Pets
Case By Case Basis
Year Built
2023
Lease Terms
Long Term, One Year
Similar Listings
Mortgage Calculator
$11
per month
30 Year Fixed. 3.52% Interest Rate.
Principal + Interest
$9
Monthly Tax
$2
Monthly Insurance
$0
yrs
%
$
$
Based on a fully amortized fixed rate loan. Ask your agent for the tax rates in your area. Insurance estimate is based on an average cost, your final premium cost will be determined by the type of coverage you select. This program only provides an estimate.
Schools
Walk Score
Real Estate IDX Powered by iHomefinder