
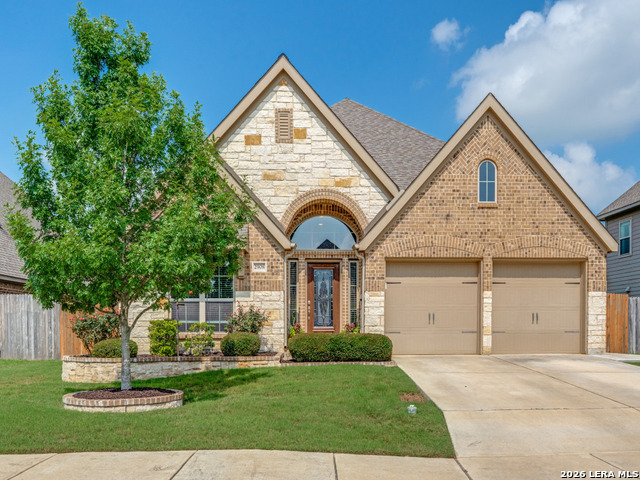
3065 CORAL SKY, SEGUIN, TX 78155
Homes for sale in Seguin.
Homes for sale in 78155.
List Price$415,000
3065 Coral Sky
Seguin, TX 78155


Listing #2004933
4
Bedrooms
3 full, 1 partial
Bathrooms
3,143
Square Feet
House
Type
About This Property
Welcome to 3065 Coral Sky, where spacious living meets peaceful country charm. Situated on a premium lot with no back neighbors, this exceptional 4-bedroom, 3.5-bath home backs to open farmland, creating a private setting with breathtaking Texas sunsets as your nightly backdrop. Thoughtfully designed for today's lifestyle, the home offers two spacious living areas, two dedicated home offices, and a formal dining room, providing incredible flexibility for working from home, entertaining, or accommodating a growing family. The open layout creates a warm, inviting atmosphere while offering plenty of room for everyone to spread out. Just two doors down is the community park, adding even more outdoor enjoyment within walking distance. Step outside and discover what truly sets this property apart. The backyard feels like your own private secret garden, filled with mature flowering plants, a tranquil koi pond, lush green space, and fruit trees including pear, apple, plum and tangerine. It's a peaceful retreat you'll enjoy year-round. Another thing that makes this one special? The neighboring home at 3061 Coral Sky is also available for purchase. With the adjoining backyards, this presents a rare opportunity for multigenerational living, close friends, or anyone looking to own two side-by-side properties while still enjoying their own private homes. Offering generous living spaces, an extraordinary backyard oasis, and the unique potential to create a family compound, 3065 Coral Sky is truly a one-of-a-kind opportunity.
Listing Courtesy of Casey Ellis, Keller Williams Heritage (512) 557-3348
Property Features
Location Information
County
Guadalupe
MLS Area
2707
Neighborhood Amenities
Park/Playground
Subdivision
MILL CREEK CROSSING
Interior Features
Room Dimensions
Dining: 12x11, Living: 20x17, Kitchen: 9x12, MasterBR: 12x13, BR2: 12x12, BR3: 11x12, BR4: 11x12
Has Family Room
Yes
Interior
Two Living Area
Fireplace Description
Not Applicable
Master Bedroom Description
DownStairs
Heating
Central
Master Bathroom Description
Tub/Shower Separate, Double Vanity
Heating Fuel
Electric
1/2 Baths
1
Cooling
Two Central
Has Dining Room
Yes
Floors
Ceramic Tile, Linoleum
Exterior Features
Style
Two Story
Parking Description
Three Car Garage
Construction
Pre-Owned
Has Garage
Yes
Manufacturer
Perry
Garage Spaces
3
Foundation
Slab
Pool/Spa Description
None
Roof
Composition
Lot Size
0.19
Water / Sewer
Water System, Sewer System
School
School District
Navarro Isd
Jr. High School
Navarro
Elementary School
Navarro Elementary
High School
Navarro High
Additional Information
Proposed Terms
Conventional, FHA, VA, Cash
Status
New
Property Type
SFR
Is Short Sale
No
Property SubType
Single Family Detached
HOA Fee
$220
Year Built
2017
HOA Frequency
Annually
Similar Listings
- Active Option
$360,000
4 Beds
4 Baths
2,674 SqFt.
1904 Edgecreek
Seguin, TX 78155
#2000824
House

Listing Courtesy of Renee Harris, Confidence Realty Group [email protected]
- Active Option
$360,000
4 Beds
4 Baths
2,674 SqFt.
1904 Edgecreek
Seguin, TX 78155
#2000824
House
Listing Courtesy of Renee Harris, Confidence Realty Group [email protected]


Mortgage Calculator
$1,936
per month
30 Year Fixed. 3.52% Interest Rate.
Principal + Interest
$1,495
Monthly Tax
$345
Monthly Insurance
$96
yrs
%
$
$
Based on a fully amortized fixed rate loan. Ask your agent for the tax rates in your area. Insurance estimate is based on an average cost, your final premium cost will be determined by the type of coverage you select. This program only provides an estimate.
Schools
Walk Score
© 2026 LERA MLS. All rights reserved.
© 2026 LERA MLS. All rights reserved.
The data relating to real estate on this website comes in part from the Internet Data Exchange (IDX) Program of the LERA MLS. IDX information is provided exclusively for consumers' personal non-commercial use and may not be used for any purpose other than to identify prospective properties consumers may be interested in purchasing. All Information Is Deemed Reliable But Is Not Guaranteed Accurate.
LERA MLS data last updated at August 2, 2026, 5:49 PM CT
Real Estate IDX Powered by iHomefinder