
306 PRADERA CV, SAN ANTONIO, TX 78237
Homes for sale in San Antonio.
Homes for sale in 78237.
List Price$220,000
306 PRADERA CV
San Antonio, TX 78237
Listing #1997233
3
Bedrooms
2 full
Bathrooms
1,276
Square Feet
House
Type
About This Property
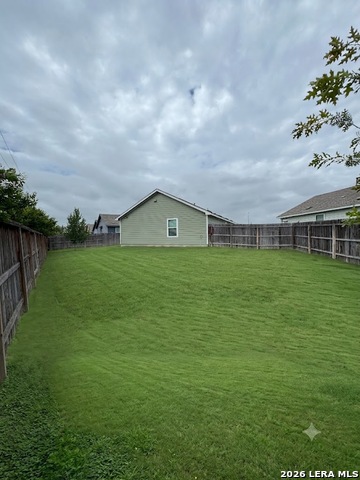
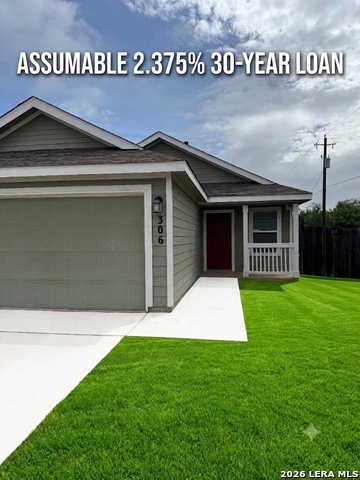
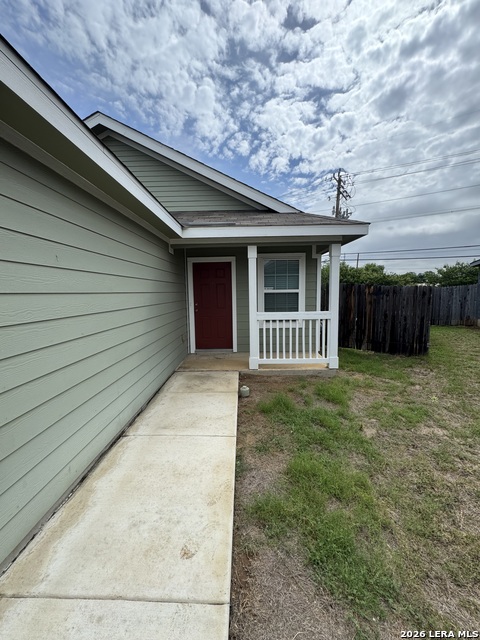
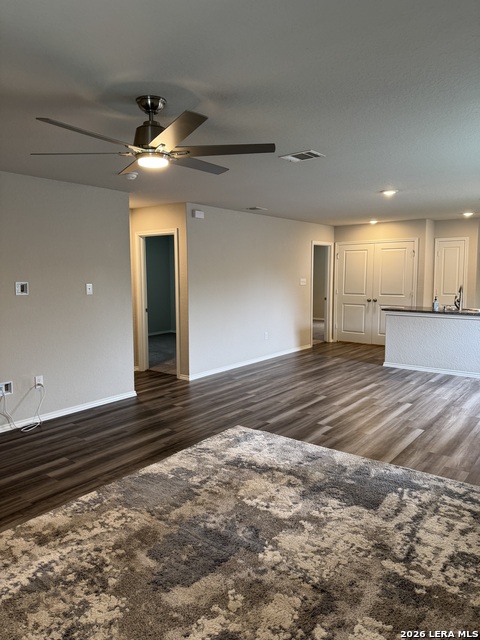
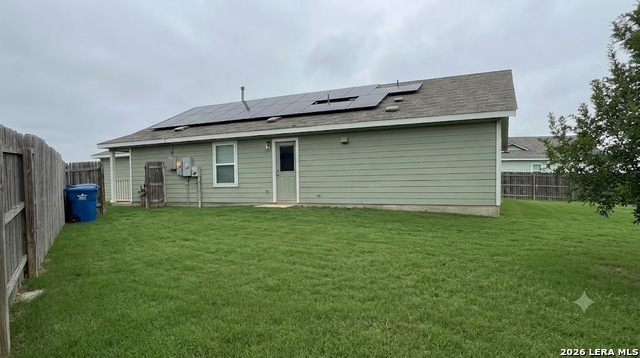
RARE FINANCIAL OPPORTUNITY WITH UNBEATABLE MONTHLY SAVINGS! Why buy at today's high market rates when you can step into a historic 2.375% fixed interest rate? Qualified buyers have the incredible option to assume the existing FHA mortgage (approx. $144k balance), saving hundreds of dollars every single month. Fully installed solar panels (approx. $15,642 remaining balance to be assumed by buyer) round out this high-efficiency home, delivering ultra-low monthly electric bills even through blistering Texas summers! Come check out this awesome, light-filled 3-bedroom, 2-bathroom home at 306 Pradera Cove! From the moment you walk in, you'll appreciate the bright, open layout that's ideal for both relaxing evenings and entertaining friends and family. The spacious living areas flow seamlessly into the kitchen, creating a warm and welcoming atmosphere at the heart of the home. Enjoy generously sized bedrooms, plenty of natural light, and thoughtfully designed spaces that make daily living easy. Step outside to a massive, beautifully maintained backyard that's perfect for weekend barbecues, morning coffee, or simply unwinding after a long day. Conveniently located near 151/410 for shopping, dining, schools, and major commuter routes, this home combines neighborhood charm with easy access to everything you need. FINANCING NOTE: The highly lucrative 2.375% FHA loan assumption is an optional premium path for buyers with the cash or secondary gap financing to cover the equity gap between the purchase price and the $144k loan balance. Traditional new financing (Conventional/FHA/VA) is also fully welcome! Buyer must assume the existing solar loan contract as a condition of sale regardless of mortgage structure. Front and backyard photos have been virtually enhanced to show a mature lawn. Don't miss your chance to own this exceptional home with unique financial advantages-schedule your private showing today!
Listing Courtesy of Jason Roach, eXp Realty (888) 519-7431
Property Features
Location Information
County
Bexar
MLS Area
0700
Neighborhood Amenities
Park/Playground
Subdivision
MESETA
Interior Features
Room Dimensions
Kitchen: 9x9, Family: 16x15, MasterBR: 12x15, BR2: 10x10, BR3: 10x11
Fireplace Description
Not Applicable
Interior
One Living Area, Breakfast Bar, Utility Room Inside, Open Floor Plan, Cable TV Available, Laundry Main Level, Walk in Closets
Heating
Central
Master Bedroom Description
DownStairs
Heating Fuel
Natural Gas
Master Bathroom Description
Tub/Shower Combo
Cooling
One Central
Has Dining Room
Yes
Floors
Carpeting, Vinyl
Has Family Room
Yes
Exterior Features
Style
One Story
Electric Supplier
CPS
Construction
Pre-Owned
Parking Description
Two Car Garage
Manufacturer
Lennar
Has Garage
Yes
Foundation
Slab
Garage Spaces
2
Roof
Composition
Pool/Spa Description
None
Water / Sewer
Water System, Sewer System
Lot Size
0.161
Sewer Supplier
SAWS
Is One Story
Yes
Water Supplier
SAWS
School
School District
Edgewood I.S.D
Jr. High School
Wrenn
Elementary School
Henry B. Gonzalez
High School
Memorial
Additional Information
Proposed Terms
Conventional, FHA, VA, TX Vet, Cash, Assumption w/Qualifying
Status
New
Property Type
SFR
Is Short Sale
No
Property SubType
Single Family Detached
HOA Fee
$200
Year Built
2020
HOA Frequency
Annually
Similar Listings
Mortgage Calculator
$1,026
per month
30 Year Fixed. 3.52% Interest Rate.
Principal + Interest
$792
Monthly Tax
$183
Monthly Insurance
$51
yrs
%
$
$
Based on a fully amortized fixed rate loan. Ask your agent for the tax rates in your area. Insurance estimate is based on an average cost, your final premium cost will be determined by the type of coverage you select. This program only provides an estimate.
Schools
Walk Score

© 2026 LERA MLS. All rights reserved.
© 2026 LERA MLS. All rights reserved.
The data relating to real estate on this website comes in part from the Internet Data Exchange (IDX) Program of the LERA MLS. IDX information is provided exclusively for consumers' personal non-commercial use and may not be used for any purpose other than to identify prospective properties consumers may be interested in purchasing. All Information Is Deemed Reliable But Is Not Guaranteed Accurate.
LERA MLS data last updated at July 5, 2026, 3:44 PM CT
Real Estate IDX Powered by iHomefinder