
306 LINDA LOU, SAN ANTONIO, TX 78223
Homes for sale in San Antonio.
Homes for sale in 78223.
List Price$200,000
306 Linda Lou
San Antonio, TX 78223
Listing #1941411
3
Bedrooms
2 full
Bathrooms
1,534
Square Feet
House
Type
About This Property
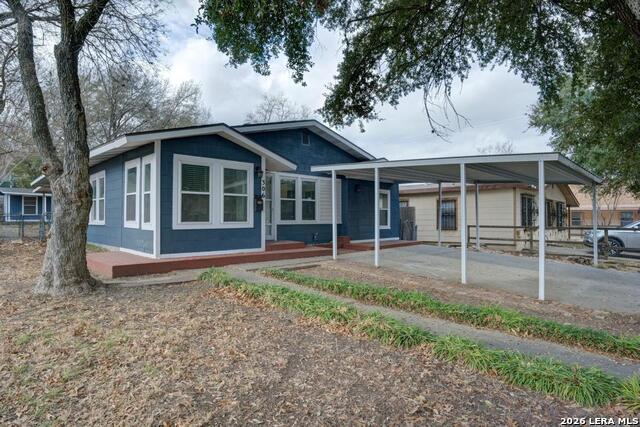
Rich with character and thoughtfully remodeled, this historic one story home blends timeless charm with modern comfort across 1,534 square feet of inviting living space. Original architectural details create a warm sense of history, while meaningful updates ensure the home lives effortlessly for today's lifestyle. The bright, easy flow layout includes a welcoming Florida room, perfect as a sunny second living area, reading nook, plant haven, or flexible bonus space. Modern upgrades shine throughout, including new stainless steel kitchen appliances, new gas water heater and HVAC system, bringing efficiency and peace of mind. A standout feature is the large workshop, offering incredible versatility. Whether used for hobbies, storage, or hands-on projects today, it's also ready to be converted into additional living space, giving future owners room to expand or customize to their needs. The spacious yard adds even more flexibility, providing room to garden, entertain, or simply enjoy the outdoors. Located within San Antonio ISD, a school-of-choice district, families have added flexibility when selecting the right educational fit. A beautifully updated blend of history, craftsmanship, and modern livability-this home is ready for its next chapter.
Seller's Representative
Phyllis Browning Company
Similar Listings


Schools
Walk Score

© 2026 LERA MLS. All rights reserved.
© 2026 LERA MLS. All rights reserved.
The data relating to real estate on this website comes in part from the Internet Data Exchange (IDX) Program of the LERA MLS. IDX information is provided exclusively for consumers' personal non-commercial use and may not be used for any purpose other than to identify prospective properties consumers may be interested in purchasing. All Information Is Deemed Reliable But Is Not Guaranteed Accurate.
LERA MLS data last updated at July 15, 2026, 4:49 AM CT
Real Estate IDX Powered by iHomefinder