
306 JENNINGS, SAN ANTONIO, TX 78225
Homes for sale in San Antonio.
Homes for sale in 78225.
List Price$155,000
306 Jennings
San Antonio, TX 78225


Listing #1995466
About This Property
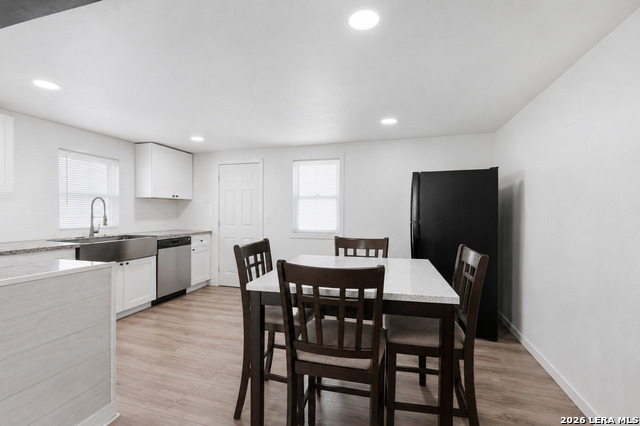
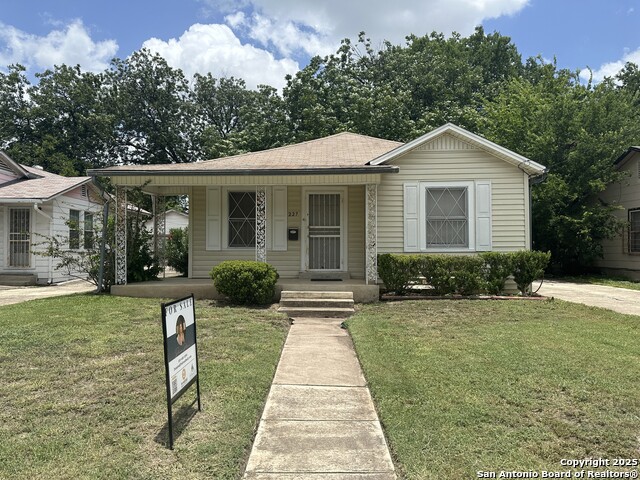
Investors and renovators - this is the canvas you've been looking for! Located in the well-established Palm Heights neighborhood, 306 Jennings Ave offers incredible potential at exceptional value, with no HOA fees to eat into your returns. Step onto the charming front porch and into a spacious 2-bedroom, 1-bath home full of possibility. Beautiful hardwood floors are already visible throughout - and more may be hiding beneath the carpet. The walk-in shower bath is ready to go, and the absence of a gas stove and heater means you configure the kitchen and HVAC exactly the way you want. The City of San Antonio has already added quality insulation for solid energy efficiency, and two window A/C units keep it comfortable in the meantime. At the back of the home, a sun-drenched sunroom lined with windows awaits your vision - game room, home office, rec space, you name it. The detached garage is equally versatile: workshop, studio, or potentially an income-producing unit. The location seals the deal: just 10 minutes from Downtown San Antonio and minutes from Lackland AFB, in a high-demand rental corridor with strong long-term upside. This home is the perfect canvas. Schedule your showing today!
Listing Courtesy of Mary Denton, Keller Williams City-View (210) 846-9320
Property Features
Location Information
County
Bexar
MLS Area
2200
Map Code
650A2
Subdivision
Palm Heights
Neighborhood Amenities
None
Interior Features
Room Dimensions
Dining: 16x13, Kitchen: 14x11, Family: 14x14, MasterBR: 16x12, BR2: 13x13
Heating
None
Interior
Two Living Area, Separate Dining Room, Two Eating Areas, Utility Room Inside, Secondary Bedroom Down, 1st Floor Lvl/No Steps, All Bedrooms Downstairs, Laundry Main Level, Laundry Lower Level, Laundry Room, Laundry in Kitchen, Walk in Closets
Heating Fuel
Natural Gas
Master Bedroom Description
Split, DownStairs, Ceiling Fan, Full Bath
Cooling
Two Window/Wall
Has Dining Room
Yes
Floors
Carpeting, Wood
Has Family Room
Yes
Accessibility
Low Pile Carpet, No Steps Down, Near Bus Line, Level
Fireplace Description
Not Applicable
Exterior Features
Style
One Story
Water Supplier
SAWS
Construction
Pre-Owned
Electric Supplier
CPS
Exterior
Chain Link Fence, Decorative Bars, Mature Trees
Parking Description
Detached
Manufacturer
Unk
Pool/Spa Description
None
Roof
Composition
Lot Size
0.2152
Water / Sewer
Water System
Is One Story
Yes
Sewer Supplier
SAWS
School
School District
San Antonio I.S.D.
Jr. High School
Call District
Elementary School
Graebner
High School
Burbank
Additional Information
Proposed Terms
Cash
Status
New
Property Type
SFR
Is Short Sale
No
Property SubType
Single Family Detached
Miscellaneous
As-Is, None/not applicable
Year Built
1927
Similar Listings
- Active Option
$129,000
3 Beds
1 Baths
876 SqFt.
206 thompson
San Antonio, TX 78225
#1949824
House

Listing Courtesy of Sandra Ann Trevino Otero, Mitchell Realty [email protected]
- Active Option
$129,000
3 Beds
1 Baths
876 SqFt.
206 thompson
San Antonio, TX 78225
#1949824
House
Listing Courtesy of Sandra Ann Trevino Otero, Mitchell Realty [email protected]


Mortgage Calculator
$723
per month
30 Year Fixed. 3.52% Interest Rate.
Principal + Interest
$558
Monthly Tax
$129
Monthly Insurance
$36
yrs
%
$
$
Based on a fully amortized fixed rate loan. Ask your agent for the tax rates in your area. Insurance estimate is based on an average cost, your final premium cost will be determined by the type of coverage you select. This program only provides an estimate.
Schools
Walk Score
© 2026 LERA MLS. All rights reserved.
© 2026 LERA MLS. All rights reserved.
The data relating to real estate on this website comes in part from the Internet Data Exchange (IDX) Program of the LERA MLS. IDX information is provided exclusively for consumers' personal non-commercial use and may not be used for any purpose other than to identify prospective properties consumers may be interested in purchasing. All Information Is Deemed Reliable But Is Not Guaranteed Accurate.
LERA MLS data last updated at July 1, 2026, 8:20 PM CT
Real Estate IDX Powered by iHomefinder