
306 HICKORY RIDGE DRIVE, SHENANDOAH, TX 77381
Homes for sale in Shenandoah.
Homes for sale in 77381.
306 Hickory Ridge Drive
Shenandoah, TX 77381
List Price$424,000
Listing #89951717
4
Bedrooms
2 full, 1 partial
Bathrooms
2,610
Square Feet
House
Type
About This Property
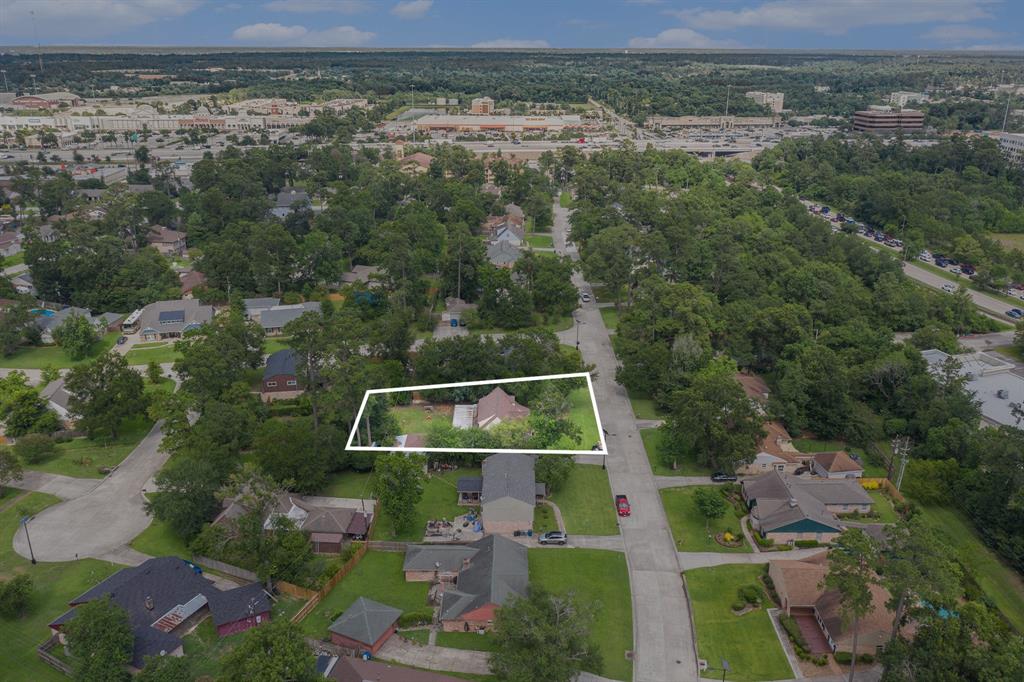
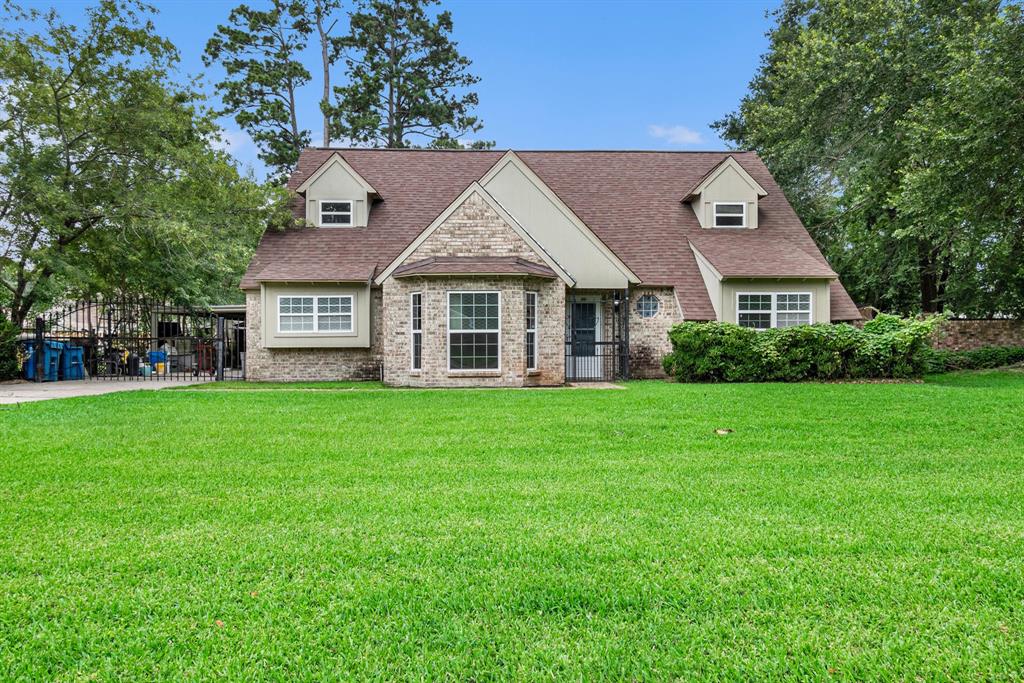
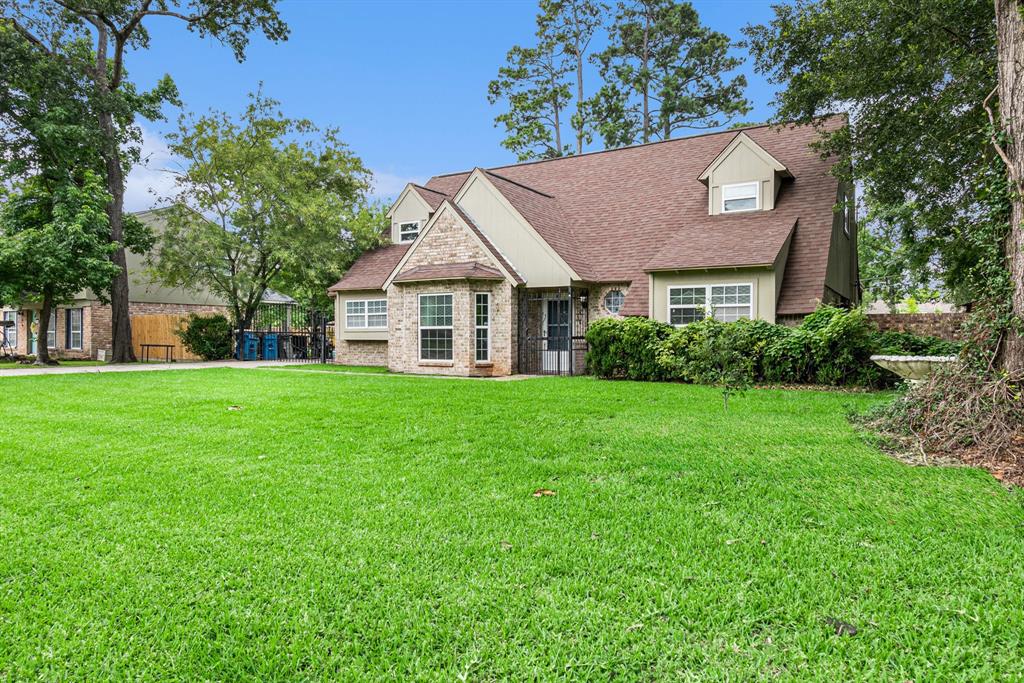
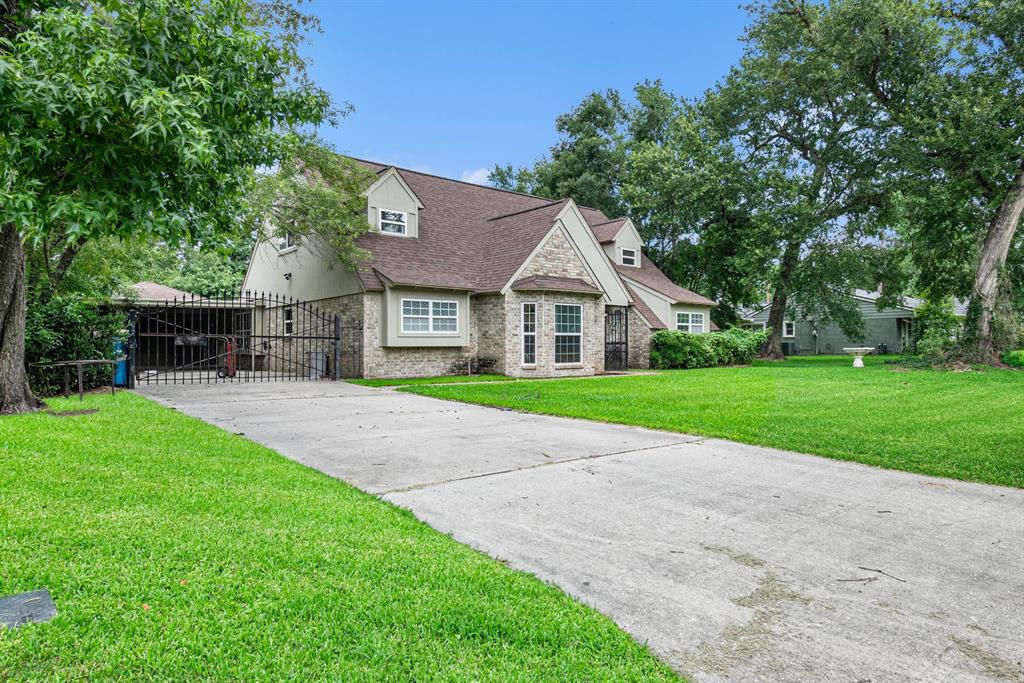
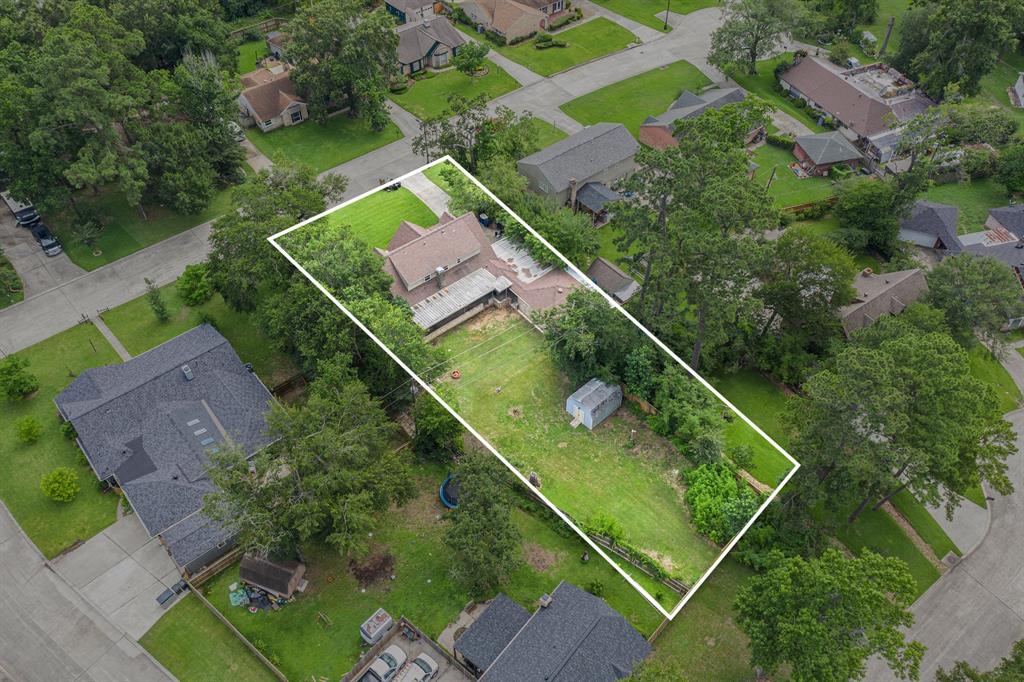
Welcome to this beautiful, move-in ready home nestled in a charming community near top-rated schools, parks, and scenic walking trails. Step outside to a fully fenced backyard that sits on over a quarter-acre of lush green space incorporating a second lot in the backyard, complete with a covered patio for outdoor gatherings and a storage shed for all your tools and toys. Offering an abundance of living space, this thoughtfully designed layout begins with a formal sitting area and a spacious formal dining room--perfect for entertaining or everyday comfort. The kitchen offers ample cabinet and counter space, matching appliances, and a cozy breakfast nook ideal for morning coffee or casual meals. The primary bedroom is conveniently located on the main floor and showcases stylish herringbone flooring, an ensuite bath with a large walk-in shower, and two generous walk-in closets. Upstairs, you'll find three additional bedrooms, providing flexible space for guests, work-from-home, or hobbies.
Property Features
Location Information
County
Montgomery
Geo Market Area
Spring Northeast
MLS Area
15
Subdivision
Shenandoah Valley 01
Latitude
30.179415
Directions
Head north on I-45 N. Use the right 2 lanes to take exit 77 to merge onto N Fwy Service Rd. Use the 2nd from the left lane to turn left onto Research Forest Dr-Tamina Rd. Continue to follow Research Forest Dr. Turn right onto Savannah Dr. Turn left onto Hickory Ridge Dr. Destination will be on the right
Longitude
-95.456524
Interior Features
Primary Bedroom on Main
Yes
Primary Bathroom Description
Half Bath, Primary Bath: Shower Only, Secondary Bath(s): Double Sinks, Secondary Bath(s): Tub/Shower Combo
Total Rooms
13
1/2 Baths
1
Room Descriptions
Breakfast Room, Formal Dining, Gameroom Down, Living Area - 1st Floor, Utility Room in House
Kitchen Description
Breakfast Bar, Kitchen open to Family Room
Bedroom Description
En-Suite Bath, Primary Bed - 1st Floor, Walk-In Closet
Has Fireplace
Yes
Exterior Features
Style
Traditional
Garage Spaces
2
Stories
1.5
Has a Pool
No
Is New Construction
No
Acre Range
1/4 Up to 1/2 Acre
Exterior
Back Green Space, Back Yard, Back Yard Fenced, Covered Patio/Deck
Lot Description
Subdivision Lot
Siding
Brick, Other
Lot Size in Acres
0.308
Parking Description
Attached/Detached Garage
Lot Size in Sq. Ft.
13,430
Has Garage
Yes
Is One Story
No
School
School District
Conroe
Middle School
KNOX JUNIOR HIGH SCHOOL
Elementary School
LAMAR ELEMENTARY SCHOOL (CONROE)
High School
THE WOODLANDS COLLEGE PARK HIGH SCHOOL
Additional Information
Finance Available
Cash Sale, Conventional, FHA, VA
Year Built
1972
Property Type
SFR
Status
Active
Property SubType
Single-Family
Similar Listings
Mortgage Calculator
$1,978
per month
30 Year Fixed. 3.52% Interest Rate.
Principal + Interest
$1,527
Monthly Tax
$353
Monthly Insurance
$98
yrs
%
$
$
Based on a fully amortized fixed rate loan. Ask your agent for the tax rates in your area. Insurance estimate is based on an average cost, your final premium cost will be determined by the type of coverage you select. This program only provides an estimate.
Schools
Walk Score
Real Estate IDX Powered by iHomefinder