
306 DELBERT DR, SAN ANTONIO, TX 78245
Homes for sale in San Antonio.
Homes for sale in 78245.
306 DELBERT DR
San Antonio, TX 78245
List Price$1,550Rental


Listing #1825894
3
Bedrooms
2 full
Bathrooms
1,255
Square Feet
Rental
Type
About This Property
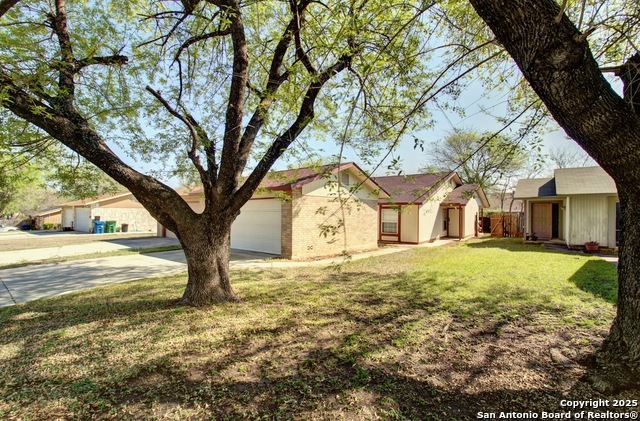
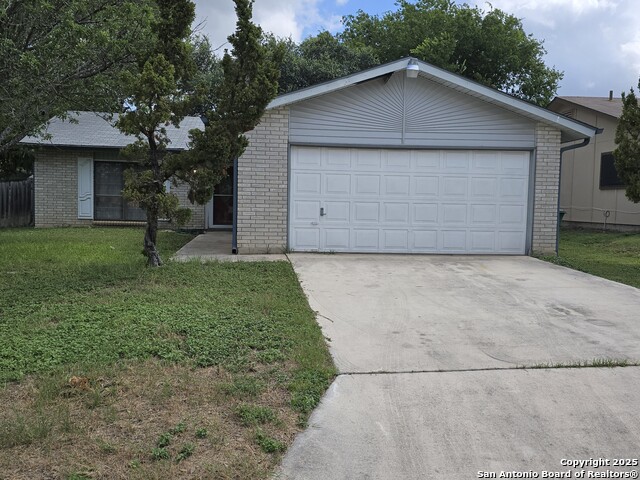
**Available Now!! & $250 off first. full month's rent!**Discover this delightful home featuring new carpet, a brand new stainless steel stove, and refinished countertops. The cozy fireplace is perfect for relaxing, and the very large backyard offers ample space for entertaining or enjoying a quiet evening on the back patio. Situated on a cul-de-sac, this home is conveniently located near restaurants, shopping, and entertainment. Online application link is on our website, $75 non-refundable application charge for all applicants 18+ due at the time applying. Animal administration charges monthly, per animal starting at $15 (charge based on PetScreening's FIDO Score), subject to restrictions & approval. Lease Administration Charge of $100 at lease execution. Mandatory Resident Benefit Package $50.95/month.
Listing Courtesy of Adam Acord, Pyramis Company (210) 593-9807
Property Features
Location Information
County
Bexar
MLS Area
0200
Map Code
612F4
Subdivision
HERITAGE FARM
Interior Features
Room Dimensions
Dining: 8x8, Living: 20x18, Kitchen: 10x8, MasterBR: 15x11, BR2: 11x10, BR3: 10x9
Heating
Central
Interior
One Living Area, Liv/Din Combo, Utility Room Inside, 1st Floor Lvl/No Steps, Open Floor Plan, All Bedrooms Downstairs, Laundry Main Level
Heating Fuel
Natural Gas
Master Bedroom Description
Ceiling Fan, Full Bath
Cooling
One Central
Master Bathroom Description
Tub/Shower Combo, Single Vanity
Floors
Carpeting, Ceramic Tile
Amenities
Other
Exterior Features
Style
One Story, Traditional
Water Supplier
SAWS
Exterior
None
Electric Supplier
CPS
Foundation
Slab
Parking Description
Two Car Garage, Attached
Roof
Composition
Pool Description
None
Water / Sewer
Water System, Sewer System
Lot Description
0.2
Sewer Supplier
SAWS
School
School District
Northside
Jr. High School
Pease E. M.
Elementary School
Cody Ed
High School
Stevens
Additional Information
Property Type
RNT
Fees Include
Ceiling Fans, Washer Connection, Dryer Connection, Built-In Oven, Stove/Range, Disposal, Dishwasher, Smoke Alarm, Gas Water Heater
Year Built
1985
Miscellaneous
Not Applicable
Status
Active
Similar Listings


Mortgage Calculator
$6
per month
30 Year Fixed. 3.52% Interest Rate.
Principal + Interest
$5
Monthly Tax
$1
Monthly Insurance
$0
yrs
%
$
$
Based on a fully amortized fixed rate loan. Ask your agent for the tax rates in your area. Insurance estimate is based on an average cost, your final premium cost will be determined by the type of coverage you select. This program only provides an estimate.
Schools
Walk Score
Real Estate IDX Powered by iHomefinder