
306 CHARLES, KERRVILLE, TX 78028
Homes for sale in Kerrville.
Homes for sale in 78028.
List Price$1,250,000
306 Charles
Kerrville, TX 78028
Listing #1964503
About This Property
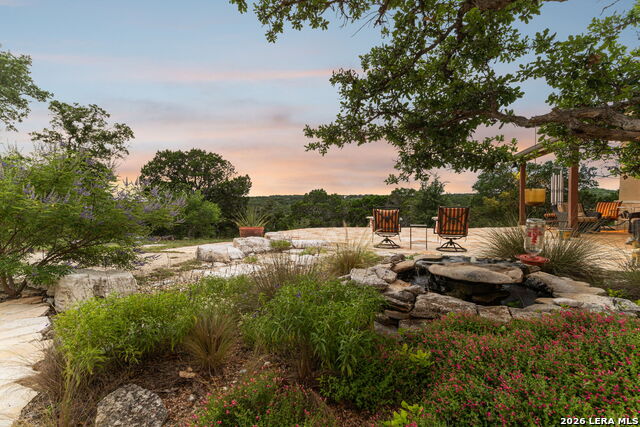
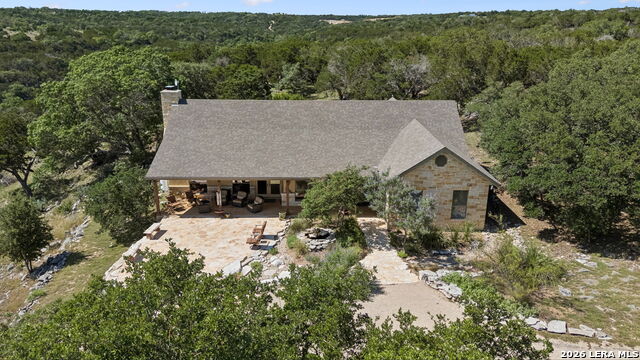
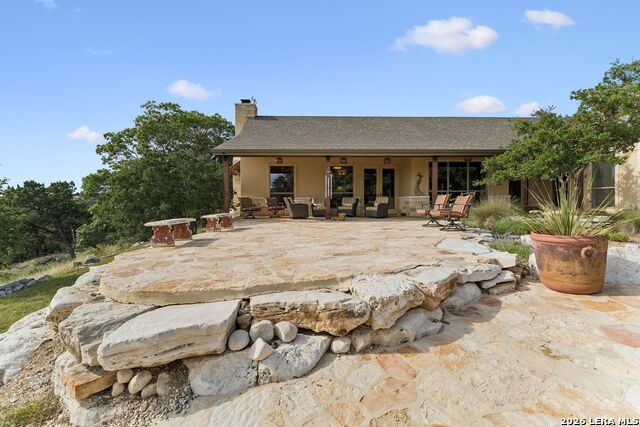
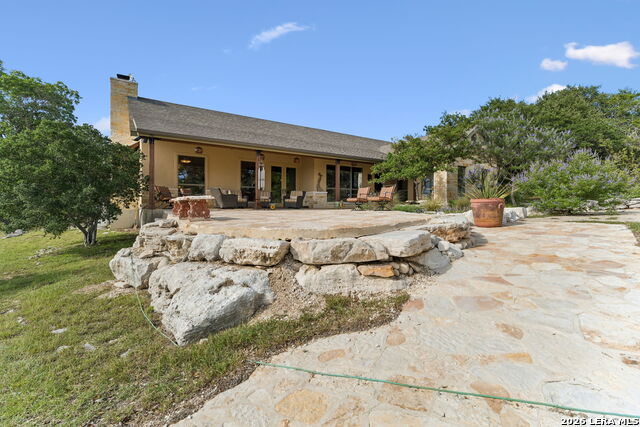
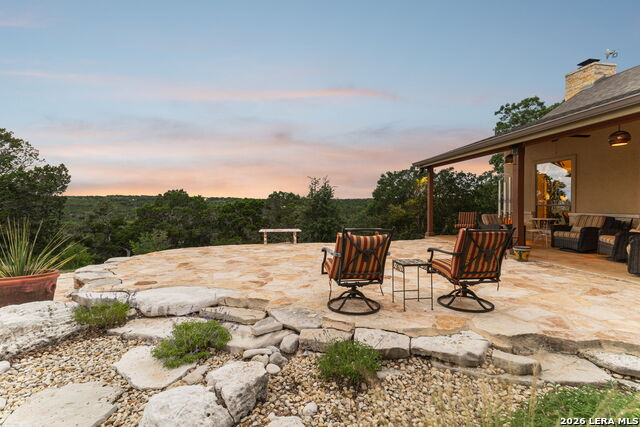
Custom design home sits on 11.03 private acres in the rolling beauty of the Texas Hill Country, this exceptional estate near Kerrville embodies refined ranch luxury, privacy, and timeless Hill Country elegance. The main residence offers approximately 2,622 square feet of thoughtfully curated living space. Throughout this custome home, heated stained concrete flooring, soaring ceilings, expansive walls of glass, and a striking gas stone fireplace create a sophisticated yet warm architectural statement, seamlessly blending comfort with elevated design. At the heart of the home is a chef-caliber gourmet kitchen designed for both entertaining and everyday luxury. It features dual sinks, two ovens, two dishwashers, a premium Wolf cooktop, ex-large stainless-steel refrigerator, microwave, wine refrigerator, ice maker, and a thoughtfully designed indoor-outdoor pass-through window that elevates al fresco entertaining with effortless flow. The home features 3 bedrooms, 2 full baths, and 1 half bath. The primary suite is a private retreat, with an abundance of natural light, complete with separate single vanities, a large walk-in shower, and radiant heated flooring. The outdoor living experience is equally refined, designed as an extension of the home's luxury aesthetic. The front terrace welcomes you with an elegant open-air patio overlooking a sweeping panoramic Hill Country view with sounds of soothing pond water feature. At the rear, a spacious 50' x 12' screened veranda offers year-round comfort with ceiling fans and a built-in propane gas Blaze grilling station, ideal for elevated outdoor dining and entertaining. The backyard continues the resort-style ambiance with a pergola-covered patio and additional water feature, creating multiple serene gathering spaces across the property. A private gravel driveway leads to a substantial 1,330 square foot metal barn, offering refined utility with generous space for RV storage, vehicles, and equipment. Within the structure, approximately 400 square foot guest suite complete with an open-concept sleeping and sitting area, kitchenette, and a bathroom with shower. Completing the estate are two dedicaste gravel RV pads with full 50-amp electrical service, along with extra outdoor plugs, a dual exterior junction boxes providing added flexibility for future enhancements. This Kerrville estate delivers a rare fusion of luxury living and Hill Country authenticity-where architectural elegance, modern amenities, and natural beauty exist in perfect harmony. This lovely home is a must see, and is not located near the river. Additionally, $25,000 has been added in buyer concessions.
Listing Courtesy of Esmeralda Herrera, Phyllis Browning Company (228) 697-1153
Property Features
Location Information
County
Gillespie
MLS Area
3100
Interior Features
1/2 Baths
1
Amenities
Additional Structures, Exterior Lighting, House, Workshop
Has Dining Room
Yes
Accessibility
Doors-Pocket, No Carpet, No Stairs
Has Family Room
Yes
Exterior Features
Water / Sewer
Other
Irrigation Wells
None
Sewer Supplier
Septic
Lot Description
Partially Wooded, Mature Trees (ext feat), Secluded
Water Supplier
Well
Lot Size in Acres
11.03
Electric Supplier
CTEC
Present Use
Residential
Utilities Available
Electricity, Water, High Speed Internet
Mineral Rights
None
Utilities On Site
Electricity, Water
Road Frontage
County, Paved
School
School District
Harper I.S.D.
Jr. High School
Harper Middle
Elementary School
Harper Elementary
High School
Harper HS
Additional Information
Property Type
FRM
Restrictions
None
Year Built
2003
Documents Available
Aerial, Photos, Other
Status
Active
Similar Listings
Mortgage Calculator
$5,836
per month
30 Year Fixed. 3.52% Interest Rate.
Principal + Interest
$4,504
Monthly Tax
$1,041
Monthly Insurance
$291
yrs
%
$
$
Based on a fully amortized fixed rate loan. Ask your agent for the tax rates in your area. Insurance estimate is based on an average cost, your final premium cost will be determined by the type of coverage you select. This program only provides an estimate.
Schools
Walk Score

© 2026 LERA MLS. All rights reserved.
© 2026 LERA MLS. All rights reserved.
The data relating to real estate on this website comes in part from the Internet Data Exchange (IDX) Program of the LERA MLS. IDX information is provided exclusively for consumers' personal non-commercial use and may not be used for any purpose other than to identify prospective properties consumers may be interested in purchasing. All Information Is Deemed Reliable But Is Not Guaranteed Accurate.
LERA MLS data last updated at August 16, 2026, 10:01 AM CT
Real Estate IDX Powered by iHomefinder