
30510 BECK RD, BULVERDE, TX 78163
Homes for sale in Bulverde.
Homes for sale in 78163.
List Price$689,000
30510 Beck Rd
Bulverde, TX 78163



Listing #1969229
About This Property
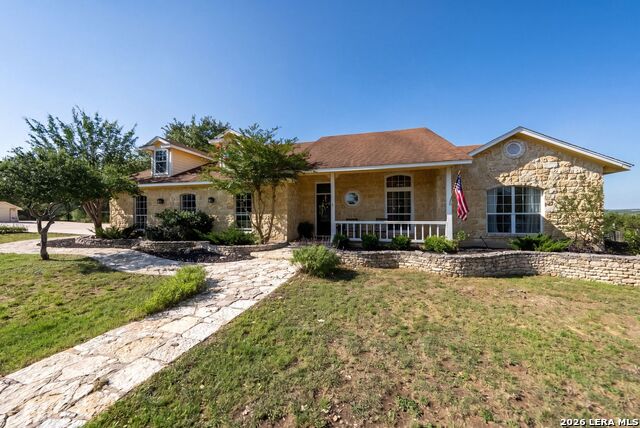
Experience Hill Country living at its finest on this stunning privately gated 4.11-acre property offering the perfect balance of peace, privacy, and convenience. This sprawling one-story home features 3 spacious bedrooms, 2.5 bathrooms, a dedicated office/den, and an oversized two-car garage, all designed with a warm and welcoming open split-floor plan. From the moment you arrive, the beautiful limestone rock wall and gated entrance create an impressive sense of arrival. Inside, you'll love the combination of rich wood flooring, ceramic tile, and new laminate flooring in the bedrooms, along with a gourmet kitchen complete with a breakfast bar, gas cooktop with convection oven, and walk-in pantry. The inviting living space is anchored by a charming gas fireplace, while the spacious primary suite offers dual walk-in closets for ultimate comfort. Step outside to the large covered patio and soak in the breathtaking country views and unmatched serenity that make this property feel like your own private retreat - all while being tucked away in the country yet only about 25 minutes from the airport for added convenience. Livestock permitted!
Listing Courtesy of Shane Neal, eXp Realty (726) 245-8941
Property Features
Location Information
County
Comal
MLS Area
2612
Neighborhood Amenities
None
Subdivision
SKYRIDGE
Interior Features
Room Dimensions
Dining: 13x12, Kitchen: 13x11, Family: 13x18, MasterBR: 18x16, BR2: 13x11, BR3: 11x13
Fireplace Description
One, Living Room, Gas
Interior
Two Living Area, Separate Dining Room, Breakfast Bar, Walk-In Pantry, Utility Room Inside, High Ceilings, Open Floor Plan, Pull Down Storage, Cable TV Available, High Speed Internet, Walk in Closets
Heating
Central
Master Bedroom Description
Split, Outside Access, Walk-In Closet, Multi-Closets, Full Bath
Heating Fuel
Propane Owned
Master Bathroom Description
Shower Only, Double Vanity
Cooling
One Central
1/2 Baths
1
Floors
Wood, Laminate
Has Dining Room
Yes
Accessibility
Grab Bars in Bathroom(s)
Has Family Room
Yes
Exterior Features
Style
One Story
Electric Supplier
CPS
Construction
Pre-Owned
Parking Description
Two Car Garage, Side Entry
Exterior
Patio Slab, Covered Patio, Partial Fence, Mature Trees, Wire Fence, Stone/Masonry Fence
Has Garage
Yes
Manufacturer
UNKNOWN
Garage Spaces
2
Foundation
Slab
Pool/Spa Description
None
Roof
Heavy Composition
Lot Size
4.11
Water / Sewer
Private Well
Lot Description
County VIew, Horses Allowed, 2 - 5 Acres, Partially Wooded, Mature Trees (ext feat), Gently Rolling
Sewer Supplier
SEPTIC
Is One Story
Yes
Water Supplier
WELL
School
School District
Comal
Jr. High School
Spring Branch
Elementary School
Rahe Bulverde Elementary
High School
Smithson Valley
Additional Information
Proposed Terms
Conventional, FHA, VA, TX Vet, Cash
Year Built
1996
Property Type
SFR
Status
New
Property SubType
Single Family Detached
Similar Listings


Mortgage Calculator
$3,216
per month
30 Year Fixed. 3.52% Interest Rate.
Principal + Interest
$2,482
Monthly Tax
$574
Monthly Insurance
$160
yrs
%
$
$
Based on a fully amortized fixed rate loan. Ask your agent for the tax rates in your area. Insurance estimate is based on an average cost, your final premium cost will be determined by the type of coverage you select. This program only provides an estimate.
Schools
Walk Score

© 2026 LERA MLS. All rights reserved.
© 2026 LERA MLS. All rights reserved.
The data relating to real estate on this website comes in part from the Internet Data Exchange (IDX) Program of the LERA MLS. IDX information is provided exclusively for consumers' personal non-commercial use and may not be used for any purpose other than to identify prospective properties consumers may be interested in purchasing. All Information Is Deemed Reliable But Is Not Guaranteed Accurate.
LERA MLS data last updated at May 22, 2026, 8:32 PM CT
Real Estate IDX Powered by iHomefinder