
305 WAYCROSS RD, SAN ANTONIO, TX 78264
Homes for sale in San Antonio.
Homes for sale in 78264.
List Price$315,000
305 WAYCROSS RD
San Antonio, TX 78264


Listing #1992175
4
Bedrooms
1 full, 1 partial
Bathrooms
1,344
Square Feet
House
Type
About This Property
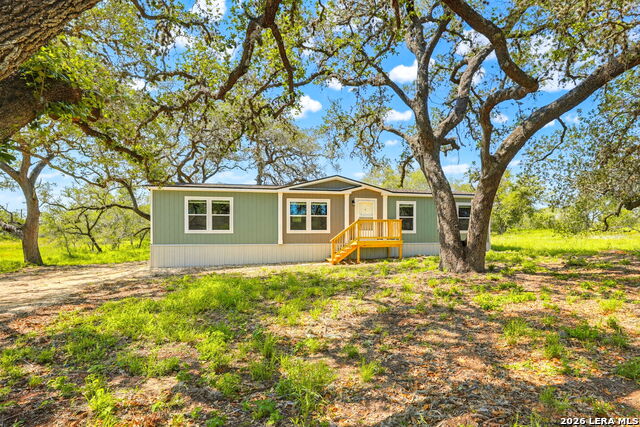
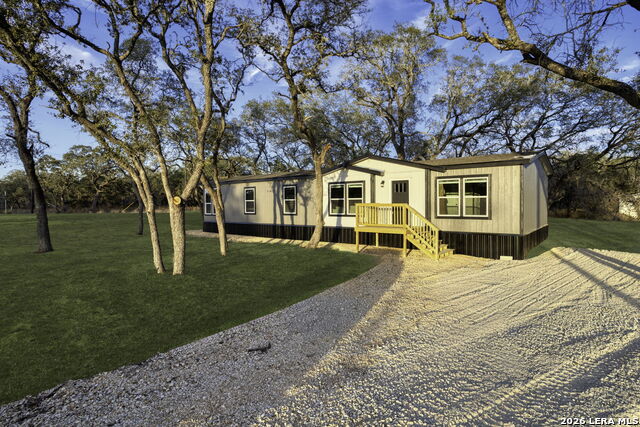
New Roof, HVAC, Dual-pane tinted gas filled windows (all Green Energy Efficient), water heater, electrical, etc. The owners have put $~80k into this home and have receipts. Quartz Misterio counter in main bath, Quartzite counter in kitchen, upgraded backsplash in kitchen. Porcelain wood-grain tile throughout entire home. Bathrooms completely redone. Real Hardwood matching custom-built cabinets in kitchen and bathrooms. Blown-in insulation. Built-in gun safe in master bedroom. Porch posts are solid Cedar. I have the list of repairs & improvements. Almost every inch of this home has been gone through recently. Front porch & shop added in 2021. Enjoy country living while not being too far from downtown in this remodeled gem! Plenty of room for agriculture, playing, relaxing and hosting. The land is mostly Sandy loam soil and it's great for gardening. Enjoy country living while not being too far from downtown in this remodeled gem! Plenty of room for agriculture, playing, relaxing and hosting. The land is mostly Sandy loam soil and it's great for gardening. Medina River hiking trail and park are nearby.
Listing Courtesy of Charles Welfl, Keeping It Realty (512) 317-7279
Open House
Sunday, Jun 21
2:00 PM - 4:00 PM
Come see this lovely, remodeled home on 3 beautiful acres. Full of potential!
Property Features
Location Information
County
Atascosa
MLS Area
3100
Neighborhood Amenities
None
Subdivision
LIVE OAK
Interior Features
Room Dimensions
Dining: 10x10, Kitchen: 10x12, Family: 16x18, MasterBR: 12x14, BR2: 10x11, BR3: 10x10, BR4: 10x10
Has Family Room
Yes
Interior
One Living Area, 1st Floor Lvl/No Steps, Open Floor Plan, Laundry Room
Fireplace Description
Not Applicable
Master Bedroom Description
Ceiling Fan, Half Bath
Heating
Central
Master Bathroom Description
Tub/Shower Combo, Single Vanity
Heating Fuel
Electric
1/2 Baths
1
Cooling
One Central
Has Dining Room
Yes
Floors
Other
Exterior Features
Style
One Story
Water / Sewer
Septic, Co-op Water
Construction
Pre-Owned
Parking Description
Detached
Manufacturer
na
Pool/Spa Description
None
Foundation
Slab
Lot Size
3.068
Roof
Metal
Is One Story
Yes
School
School District
Pleasanton
Jr. High School
Pleasanton
Elementary School
Pleasanton
High School
Pleasanton
Additional Information
Proposed Terms
Conventional, FHA, VA, Cash
Status
New
Property Type
SFR
Is Short Sale
No
Property SubType
Single Family Detached
Miscellaneous
M.U.D.
Year Built
1976
Similar Listings
- Active Option
$250,000
4 Beds
2 Baths
1,741 SqFt.
117 CEMETERY RD
Charlotte, TX 78011
#1973562
House

Listing Courtesy of Mark Camarillo, RE/MAX Southern Estate Realty [email protected]


Mortgage Calculator
$1,470
per month
30 Year Fixed. 3.52% Interest Rate.
Principal + Interest
$1,135
Monthly Tax
$262
Monthly Insurance
$73
yrs
%
$
$
Based on a fully amortized fixed rate loan. Ask your agent for the tax rates in your area. Insurance estimate is based on an average cost, your final premium cost will be determined by the type of coverage you select. This program only provides an estimate.
Schools
Walk Score
© 2026 LERA MLS. All rights reserved.
© 2026 LERA MLS. All rights reserved.
The data relating to real estate on this website comes in part from the Internet Data Exchange (IDX) Program of the LERA MLS. IDX information is provided exclusively for consumers' personal non-commercial use and may not be used for any purpose other than to identify prospective properties consumers may be interested in purchasing. All Information Is Deemed Reliable But Is Not Guaranteed Accurate.
LERA MLS data last updated at June 19, 2026, 6:12 PM CT
Real Estate IDX Powered by iHomefinder