
305 SPANISH PASS, BOERNE, TX 78006
Homes for sale in Boerne.
Homes for sale in 78006.
List Price$2,500,000
305 Spanish Pass
Boerne, TX 78006


Listing #1916927
About This Property
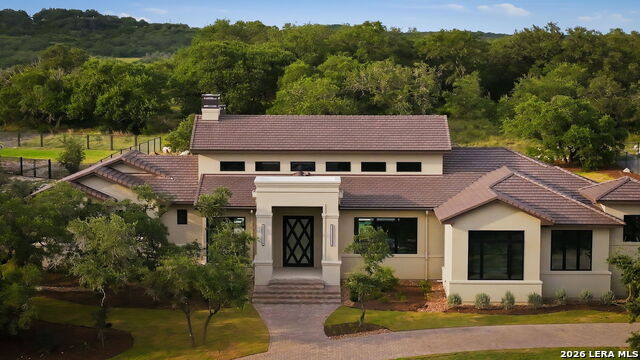
Views, Views, Views! Exceptional 60.625+/- acre Texas Hill Country retreat just minutes from Boerne featuring breathtaking long-range views, privacy, and a valuable wildlife exemption for lower property taxes. 305 Spanish Pass offers two beautifully designed residences surrounded by rolling hills, nature trails, mature trees, and incredible outdoor living spaces. The approximately 2,700+/- sq. ft. main home includes 3 bedrooms, 3 bathrooms, expansive windows, panoramic Hill Country views, a spacious primary suite with spa-inspired bath, metal roof, and seamless indoor-outdoor living with patios, fountains, and sunset views. The separate 2BR/2BA guest house is ideal for Airbnb, multigenerational living, private office, or studio space and includes flexible lock-off options and charming designer details. The property features scenic hiking trails, elevated build sites with stunning valley and Boerne views, a wet-weather waterfall, abundant wildlife, and peaceful seclusion just minutes from downtown. Rare opportunity to own a private luxury ranch with wildlife exemption, incredible views, guest accommodations, and unmatched Texas Hill Country beauty near Boerne.
Listing Courtesy of Judith Rivers, Phyllis Browning Company (210) 393-3231
Property Features
Location Information
County
Kendall
MLS Area
2507
Neighborhood Amenities
Controlled Access
Subdivision
A10349 - SURVEY 865 J V MASSEY
Interior Features
Room Dimensions
Dining: 15x15, Living: 16x20, Kitchen: 18x13, MasterBR: 16x19, BR2: 15x12, BR3: 16x11
Fireplace Description
One
Interior
Separate Dining Room, Island Kitchen, Walk-In Pantry, Utility Room Inside, 1st Floor Lvl/No Steps, High Ceilings, Open Floor Plan, All Bedrooms Downstairs, Laundry Main Level, Laundry Room, Walk in Closets
Heating
Central
Master Bedroom Description
DownStairs
Heating Fuel
Electric
Master Bathroom Description
Tub/Shower Separate, Double Vanity, Garden Tub
Cooling
Two Central
Has Dining Room
Yes
Floors
Ceramic Tile, Wood
Has Family Room
Yes
Exterior Features
Style
One Story
Parking Description
Three Car Garage
Construction
Pre-Owned
Has Garage
Yes
Exterior
Patio Slab
Garage Spaces
3
Manufacturer
Clark Lang
Pool/Spa Description
None
Foundation
Slab
Lot Size
60.05
Roof
Metal
Lot Description
Bluff View, Horses Allowed, Ag Exempt, Hunting Permitted, Wooded, Mature Trees (ext feat), Secluded, Sloping, Creek - Seasonal
Water / Sewer
Private Well, Septic
Is One Story
Yes
School
School District
Comfort
Jr. High School
Comfort
Elementary School
Comfort
High School
Comfort
Additional Information
Proposed Terms
Conventional, Cash
Year Built
1996
Property Type
SFR
Status
Active
Property SubType
Single Family Detached
Is Short Sale
No
Similar Listings
Mortgage Calculator
$11,674
per month
30 Year Fixed. 3.52% Interest Rate.
Principal + Interest
$9,008
Monthly Tax
$2,083
Monthly Insurance
$583
yrs
%
$
$
Based on a fully amortized fixed rate loan. Ask your agent for the tax rates in your area. Insurance estimate is based on an average cost, your final premium cost will be determined by the type of coverage you select. This program only provides an estimate.
Schools
Walk Score

© 2026 LERA MLS. All rights reserved.
© 2026 LERA MLS. All rights reserved.
The data relating to real estate on this website comes in part from the Internet Data Exchange (IDX) Program of the LERA MLS. IDX information is provided exclusively for consumers' personal non-commercial use and may not be used for any purpose other than to identify prospective properties consumers may be interested in purchasing. All Information Is Deemed Reliable But Is Not Guaranteed Accurate.
LERA MLS data last updated at July 26, 2026, 5:49 PM CT
Real Estate IDX Powered by iHomefinder