
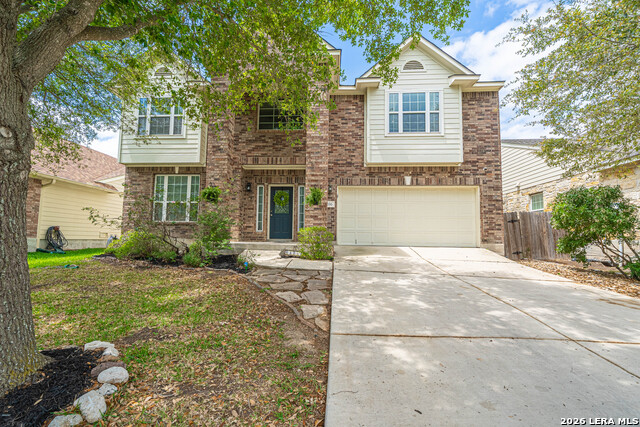
305 HAZELTINE WAY, CIBOLO, TX 78108
Homes for sale in Cibolo.
Homes for sale in 78108.
List Price$335,000
305 Hazeltine Way
Cibolo, TX 78108


Listing #1952986
4
Bedrooms
2 full, 1 partial
Bathrooms
2,798
Square Feet
House
Type
About This Property
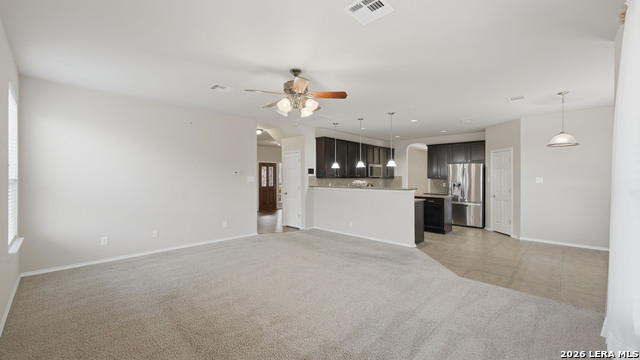
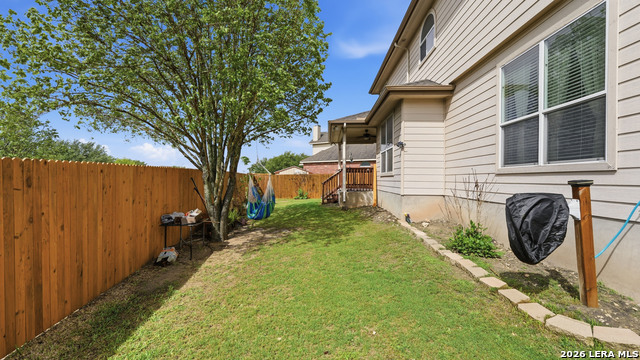
MOTIVATED SELLER! REDUCED TO SELL! OWNER OFFER $5000 in closing cost for buyer. Why make this your new home? This beautifully updated property features new foundation repair with lifetime transferable warranty, hydrostatic testing with an engineering report, a brand-new roof, and new vinyl wood flooring in the foyer. Move in with confidence knowing the major upgrades have already been completed for you. This beautifully maintained four-bedroom, two-and-a-half-bath home is nestled in a quiet, peaceful suburban neighborhood. Designed with both comfort and functionality in mind, this residence offers the perfect balance of open living spaces and cozy retreats. Step inside to find a spacious living room filled with natural light-ideal for relaxing or entertaining guests. Just beyond, a formal dining room provides the perfect setting for family dinners or special occasions. The heart of the home features a charming breakfast nook, perfect for enjoying morning coffee while overlooking the backyard. The inviting family room offers a warm and comfortable space to unwind, complete with ample room for gatherings, movie nights, or simply relaxing after a long day. The thoughtfully designed layout ensures a natural flow between each living area, creating a welcoming atmosphere throughout. Upstairs, you'll find four generously sized bedrooms, including a serene primary suite with a private bath and plenty of closet space. The additional bedrooms offer flexibility for family, guests, or even a home office. Outside, the home is surrounded by a peaceful setting, offering a sense of privacy and tranquility-perfect for enjoying quiet evenings or weekend relaxation. This home combines suburban charm with modern convenience, making it an ideal place to create lasting memories. Exceptional amenities, enjoy access to a sparkling large community swimming pool, a park/playground, sport and basketball courts, walking and jogging trails that connect to part of the 42-acre Schlather park, greenbelt areas and barbecue grill pavilion. Located in one of San Antonio's most desired school districts and conveniently located near multiple shopping areas, restaurants, parks and adventures.
Listing Courtesy of Darius Johnson, Realty Advantage (210) 268-4955
Property Features
Location Information
County
Guadalupe
MLS Area
2707
Neighborhood Amenities
Pool, Jogging Trails
Subdivision
BENTWOOD RANCH
Interior Features
Room Dimensions
Dining: 10x8, Living: 20x16, Kitchen: 12x10, Family: 12x12, MasterBR: 16x14, BR2: 14x12, BR3: 14x12
Has Family Room
Yes
Interior
One Living Area
Fireplace Description
Not Applicable
Master Bedroom Description
Upstairs, Dual Primaries, Walk-In Closet, Ceiling Fan, Full Bath
Heating
Central
Master Bathroom Description
Tub/Shower Combo
Heating Fuel
Electric
1/2 Baths
1
Cooling
One Central
Has Dining Room
Yes
Floors
Carpeting, Saltillo Tile
Exterior Features
Style
Two Story
Parking Description
Two Car Garage
Construction
Pre-Owned
Has Garage
Yes
Manufacturer
Phyli Brown Company
Garage Spaces
2
Foundation
Slab
Pool/Spa Description
None
Roof
Composition
Lot Size
0.147
Water / Sewer
Water System
Lot Description
Cul-de-Sac/Dead End
School
School District
Schertz-Cibolo-Universal City ISD
Jr. High School
Cibolo Creek
Elementary School
Schertz
High School
Steele
Additional Information
Proposed Terms
Conventional, FHA, VA, Cash
Status
Price Change
Property Type
SFR
HOA Fee
$100
Property SubType
Single Family Detached
HOA Frequency
Quarterly
Year Built
2010
Similar Listings
- New
$284,500
4 Beds
3 Baths
2,717 SqFt.
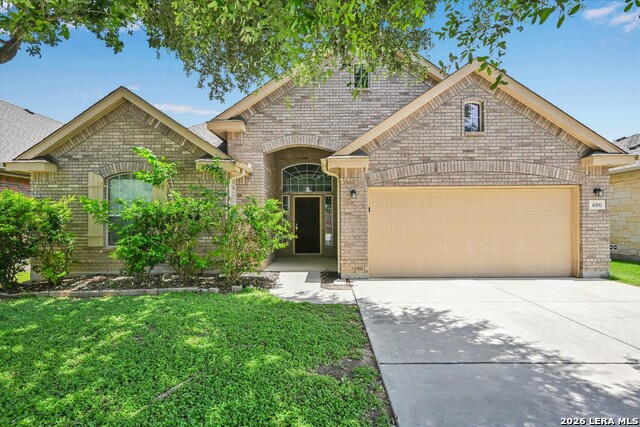
217 Country Vale
Cibolo, TX 78108
#2001410
House

Listing Courtesy of Renee Harris, Confidence Realty Group [email protected]


Mortgage Calculator
$1,564
per month
30 Year Fixed. 3.52% Interest Rate.
Principal + Interest
$1,207
Monthly Tax
$279
Monthly Insurance
$78
yrs
%
$
$
Based on a fully amortized fixed rate loan. Ask your agent for the tax rates in your area. Insurance estimate is based on an average cost, your final premium cost will be determined by the type of coverage you select. This program only provides an estimate.
Schools
Walk Score
© 2026 LERA MLS. All rights reserved.
© 2026 LERA MLS. All rights reserved.
The data relating to real estate on this website comes in part from the Internet Data Exchange (IDX) Program of the LERA MLS. IDX information is provided exclusively for consumers' personal non-commercial use and may not be used for any purpose other than to identify prospective properties consumers may be interested in purchasing. All Information Is Deemed Reliable But Is Not Guaranteed Accurate.
LERA MLS data last updated at July 27, 2026, 8:17 PM CT
Real Estate IDX Powered by iHomefinder