
304 SHERATON, AUSTIN, TX 78745
Homes for sale in Austin.
Homes for sale in 78745.
304 Sheraton
Austin, TX 78745
List Price$449,950


Listing #1948983
About This Property
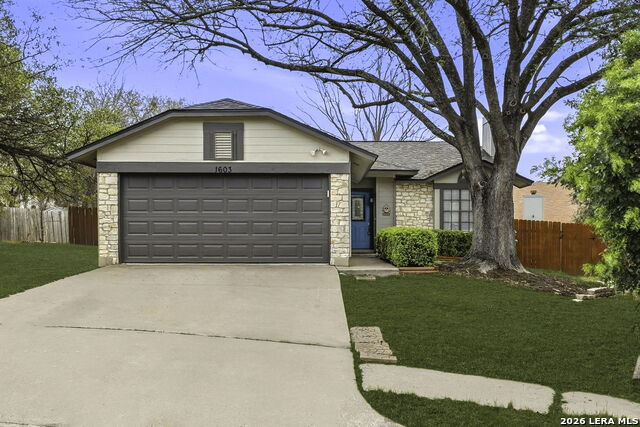
Welcome to 304 Sheraton Avenue! This is a 3 bedroom, 2 bath house featuring a large office/game room that could double as a second living area or even a 4th bedroom! The spacious backyard and custom pergola and benches make this house an ideal house for kids, pets and entertaining. The benches easily sit 15-20 people! At a little more than 1300 sq. Ft, this house boasts over 105 sq. feet of cabinet space, gas cooking and appliances, a large space for a full size fridge that will never "stick out" like most fridges, a huge pantry and a great back porch for grilling and enjoying the sunset. Since this house does face South, most of the hot afternoon sun ends up on the front of the house, leaving you with the coolest possible evenings to rest and relax in the back! Since pictures speak 1000 words, we will let them finish this description! Please note that the driveway and walk way will be replaced with a strong offer. We have also put a ton of TLC into this house. We hope that the right buyer comes along and appreciates all of the little details. Please leave us your feedback!
Listing Courtesy of Jacob Atchison, JPAR San Antonio (210) 638-1778
Open House
Saturday, May 2
10:00 AM - 3:00 PM
Property Features
Location Information
County
Travis
MLS Area
3100
Neighborhood Amenities
None
Subdivision
Greenwood Hills
Interior Features
Room Dimensions
Dining: 8x20, Living: 10x11, Kitchen: 15x11, MasterBR: 11x10, BR2: 11x10, BR3: 11x11
Fireplace Description
Not Applicable
Interior
One Living Area
Heating
Central, 1 Unit
Master Bedroom Description
DownStairs
Heating Fuel
Natural Gas
Master Bathroom Description
Shower Only
Cooling
One Central
Has Dining Room
Yes
Floors
Vinyl
Has Family Room
Yes
Accessibility
2+ Access Exits, Int Door Opening 32"+, Entry Slope
Exterior Features
Style
One Story
Water / Sewer
Water System
Construction
Pre-Owned
Parking Description
None/Not Applicable
Manufacturer
unk
Pool/Spa Description
None
Foundation
Slab
Lot Size
0.17
Roof
Composition
Is One Story
Yes
School
School District
CALL DISTRICT
Jr. High School
Call District
Elementary School
Call District
High School
Call District
Additional Information
Proposed Terms
Conventional, FHA, VA, Cash
Year Built
1964
Property Type
SFR
Status
Active
Property SubType
Single Family Detached
Is Short Sale
No
Similar Listings



Mortgage Calculator
$2,099
per month
30 Year Fixed. 3.52% Interest Rate.
Principal + Interest
$1,621
Monthly Tax
$374
Monthly Insurance
$104
yrs
%
$
$
Based on a fully amortized fixed rate loan. Ask your agent for the tax rates in your area. Insurance estimate is based on an average cost, your final premium cost will be determined by the type of coverage you select. This program only provides an estimate.
Schools
Walk Score

© 2026 LERA MLS. All rights reserved.
© 2026 LERA MLS. All rights reserved.
The data relating to real estate on this website comes in part from the Internet Data Exchange (IDX) Program of the LERA MLS. IDX information is provided exclusively for consumers' personal non-commercial use and may not be used for any purpose other than to identify prospective properties consumers may be interested in purchasing. All Information Is Deemed Reliable But Is Not Guaranteed Accurate.
LERA MLS data last updated at May 1, 2026, 4:59 AM CT
Real Estate IDX Powered by iHomefinder