
30319 DELEON FIELDS DRIVE, SPRING, TX 77386
Homes for sale in Spring.
Homes for sale in 77386.
30319 Deleon Fields Drive
Spring, TX 77386
List Price$394,900

Listing #86665965
About This Property




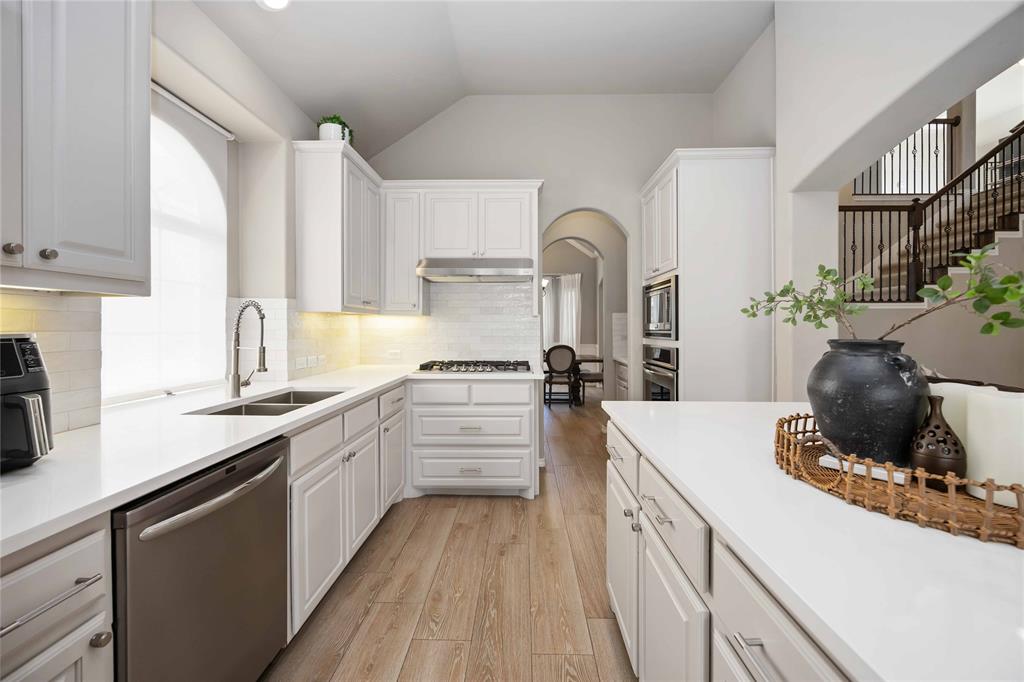
Gated 24/7 manned gated community *SOLAR POWERED* Power your home by the sun & MAKE MONEY selling EXTRA POWER back to Grid. This home offers it ALL on Cul-De-Sac street. As you step through the front door, you'll notice the PRIVATE home office to your left perfect for work from home professionals. OPEN CONCEPT for entertaining. Chef's kitchen features Quartz countertops w/ large island, walk-in pantry, & ample counter space. Tile & Wood flooring makes this home PERFECT for allergy sufferers & pets. The Master Suite is a true retreat, featuring an en-suite bath with a Jacuzzi tub, Separate shower & a ENORMOUS Walk-in closet. With SUPER LOW Tax rate, Energy Efficient upgrades, and Open Concept this home is both affordable & functional. Massive back patio great for entertaining, Grilling and Watching sports. 24/7 Manned gated community w/ resort style amenities (2 Pools, Splashpad, Basketball, Tennis courts, Parks & Lake). Contact us TODAY to book a private tour before this one is gone.
Property Features
Location Information
County
Montgomery
Geo Market Area
Spring Northeast
MLS Area
15
Subdivision
Canyon Gate At Legends Ranch 0
Latitude
30.130986
Directions
From I-45 North take the exit towards Rayford Rd & Sawdust Rd. Turn right on Rayford Rd, and continue straight to Canyon Ranch Dr. Stop at the guard house. Left on Legends Ranch Dr. Right on Schumann Oaks. Left on Deleon Fields.
Longitude
-95.389632
Interior Features
Primary Bedroom on Main
Yes
Primary Bathroom Description
Half Bath, Hollywood Bath, Primary Bath: Jetted Tub, Primary Bath: Soaking Tub, Secondary Bath(s): Tub/Shower Combo, Vanity Area
Total Rooms
7
1/2 Baths
1
Room Descriptions
12x11 Bedroom, 12x11 Bedroom, 13x11 Bedroom, 18x13 Breakfast, 18x14 Primary Bedroom, 19x12 Game Room, 19x18 Family
Has Fireplace
Yes
Bedroom Description
Primary Bed - 1st Floor, Walk-In Closet
Fireplace Description
Gaslog Fireplace
Exterior Features
Style
Traditional
Garage Spaces
2
Stories
2
Has a Pool
No
Is New Construction
No
Acre Range
0 Up To 1/4 Acre
Exterior
Back Yard, Back Yard Fenced, Controlled Subdivision Access, Covered Patio/Deck, Side Yard
Lot Description
Cul-De-Sac, Subdivision Lot
Siding
Brick, Cement Board
Lot Size in Acres
0.164
Parking Description
Attached Garage
Lot Size in Sq. Ft.
7,153
Has Garage
Yes
Is One Story
No
School
School District
Conroe
Middle School
YORK JUNIOR HIGH SCHOOL
Elementary School
BIRNHAM WOODS ELEMENTARY SCHOOL
High School
GRAND OAKS HIGH SCHOOL
Additional Information
Finance Available
Cash Sale, Conventional, FHA, Investor, VA
Year Built
2006
Property Type
SFR
Status
Active
Property SubType
Single-Family
Similar Listings
Mortgage Calculator
$1,844
per month
30 Year Fixed. 3.52% Interest Rate.
Principal + Interest
$1,423
Monthly Tax
$329
Monthly Insurance
$92
yrs
%
$
$
Based on a fully amortized fixed rate loan. Ask your agent for the tax rates in your area. Insurance estimate is based on an average cost, your final premium cost will be determined by the type of coverage you select. This program only provides an estimate.
Schools
Walk Score
Real Estate IDX Powered by iHomefinder