
3031 ROYAL OAKS GROVE, HOUSTON, TX 77082
Homes for sale in Houston.
Homes for sale in 77082.
3031 Royal Oaks Grove
Houston, TX 77082
List Price$350,000


Listing #94084891
3
Bedrooms
2 full, 1 partial
Bathrooms
2,565
Square Feet
Condo
Type
About This Property
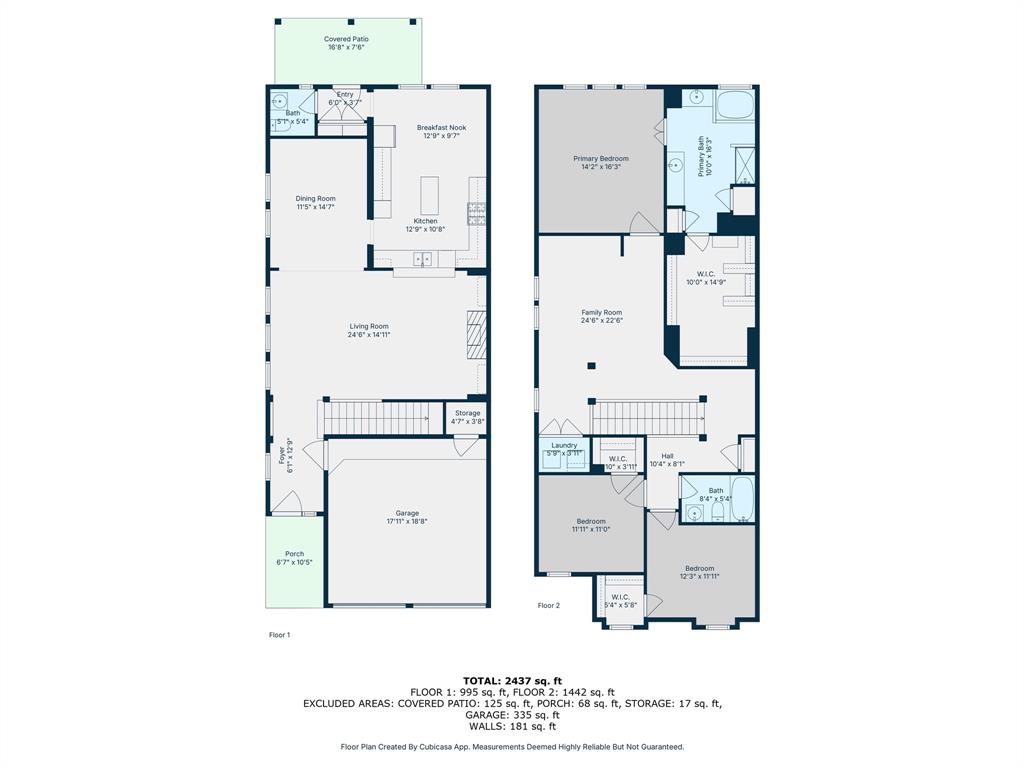
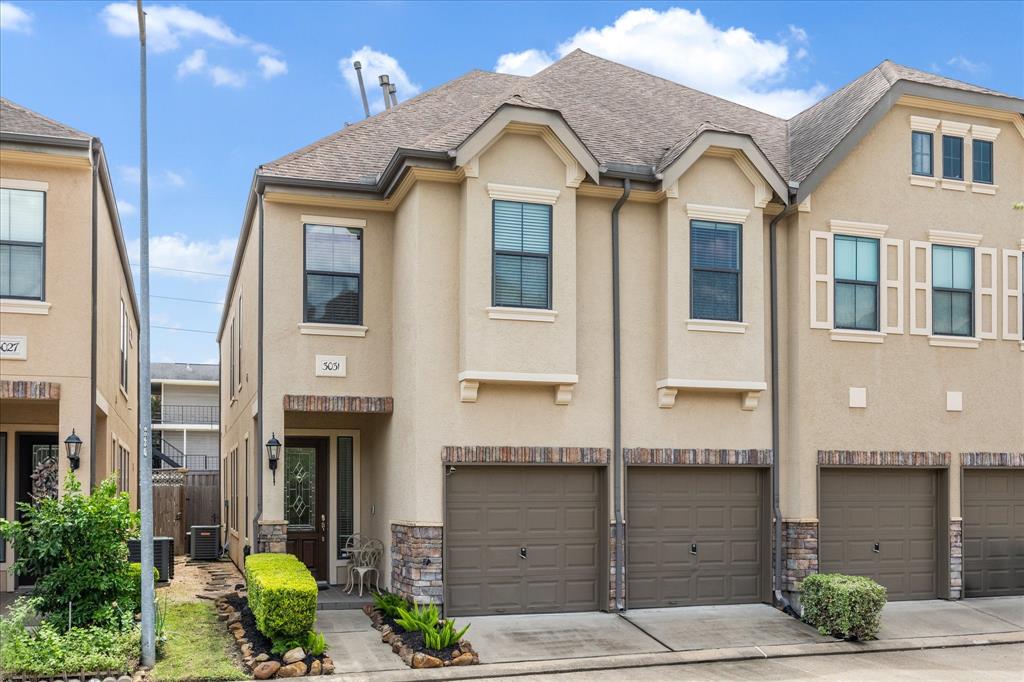
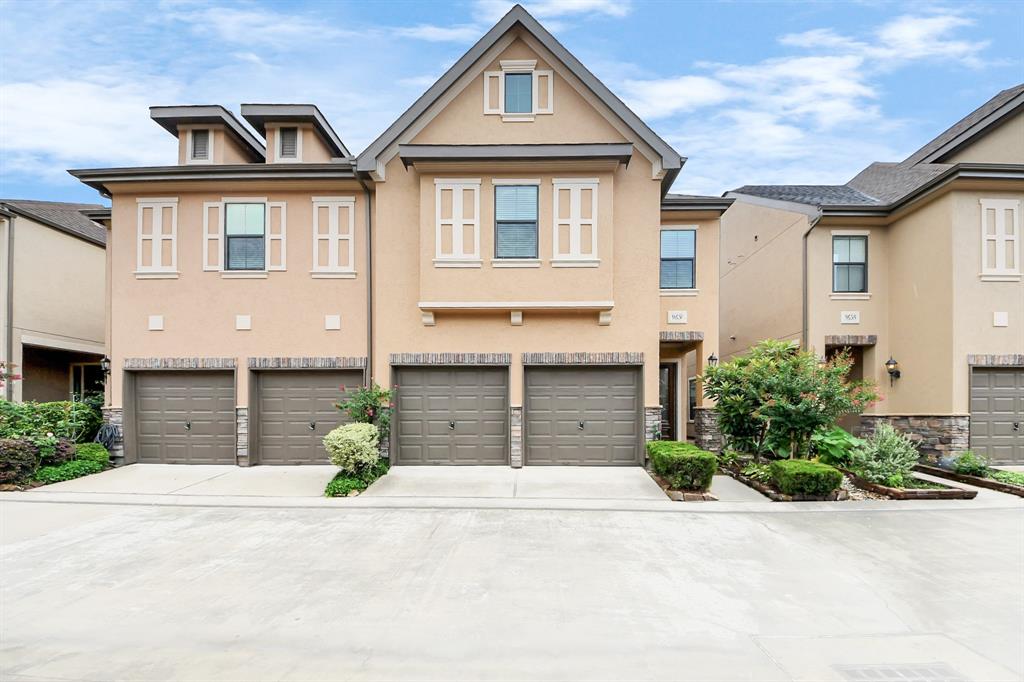
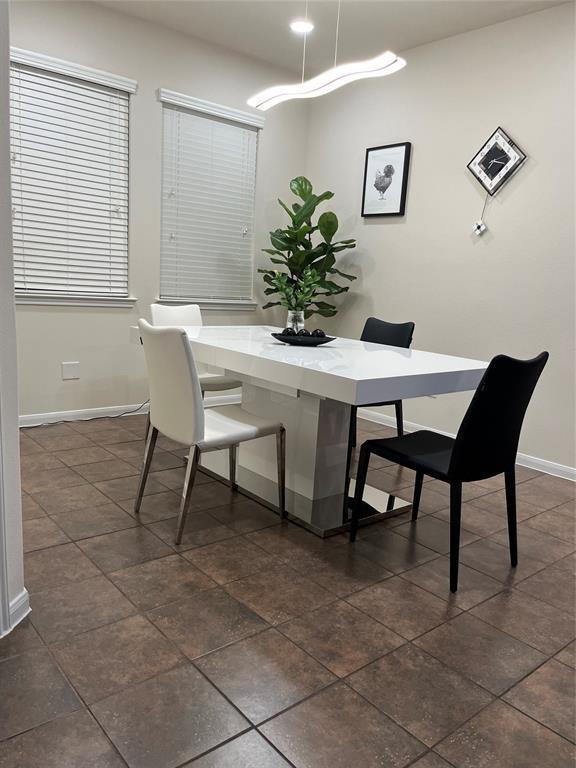
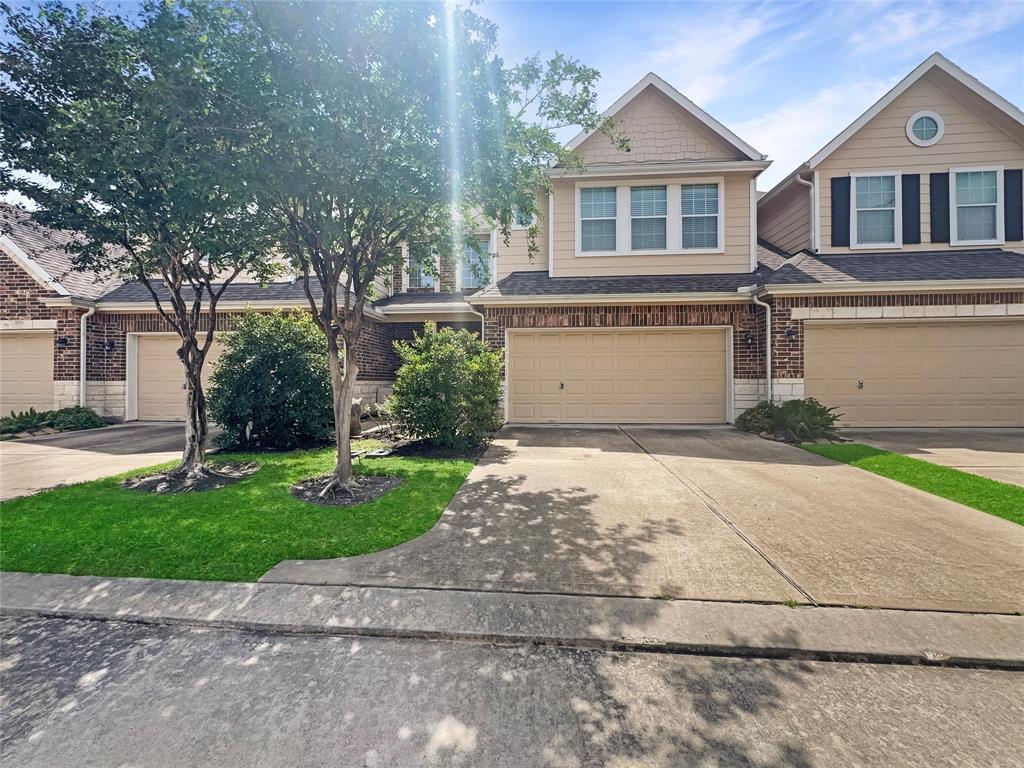
Wonderful corner townhome in gated Royal Oaks Court in Westchase District. Minutes from Royal Oaks Country Club. Light & bright w/1st floor living. Updates include: interior repainted (2025), AC condenser (2021), water heater (2017). Beautiful kitchen w/rich dark cabinetry, SS appliances, island & breakfast area. Formal dining & family room w/cozy gas fireplace flanked by chic modern shelving. Crown molding & high ceiling. Spacious primary suite w/coffered ceiling & upgraded bath with 2 vanities, soaking tub, separate shower, abundant closet. Expansive 2nd floor game room, 2 guest beds up w/shared bath. Spacious covered patio & yard offers plenty of room for relaxing & pets. Incredible location! Minutes from shopping & dining at City Centre, Town & Country. Close to Whole Foods, Trader Joe's, HEB & Sprouts! Convenient access to the Energy Corridor, Galleria, Med-Center, I-10, Westpark Toll, & Beltway 8. Community features well maintained grounds & guest parking. No flooding! Must see!
Virtual Tour
Property Features
Location Information
County
Harris
Geo Market Area
Westchase Area
MLS Area
31
Subdivision
Royal Oaks Court
Latitude
29.732200
Directions
Use your favorite GPS
Longitude
-95.582233
Interior Features
Total Rooms
9
1/2 Baths
1
Room Descriptions
10x11 Kitchen, 10x112 Bedroom, 10x12 Bedroom, 11x14 Dining Room, 14x14 Game Room, 14x17 Primary Bedroom, 15x10 Exterior Porch/Balcony, 15x22 Living Room, 8x9 Breakfast
Has Fireplace
Yes
Bedroom Description
All Bedrooms Up, En-Suite Bath, Primary Bed - 2nd Floor, Sitting Area, Walk-In Closet
Fireplace Description
Gaslog Fireplace
Primary Bathroom Description
Half Bath, Primary Bath: Double Sinks, Primary Bath: Soaking Tub, Secondary Bath(s): Tub/Shower Combo, Vanity Area
Exterior Features
Style
Contemporary/Modern, Traditional
Has Garage
Yes
Stories
2
Garage Spaces
2
Is New Construction
No
Has a Pool
No
Exterior
Back Green Space, Back Yard, Controlled Access, Partially Fenced, Patio/Deck, Sprinkler System
Lot Size in Acres
0
Siding
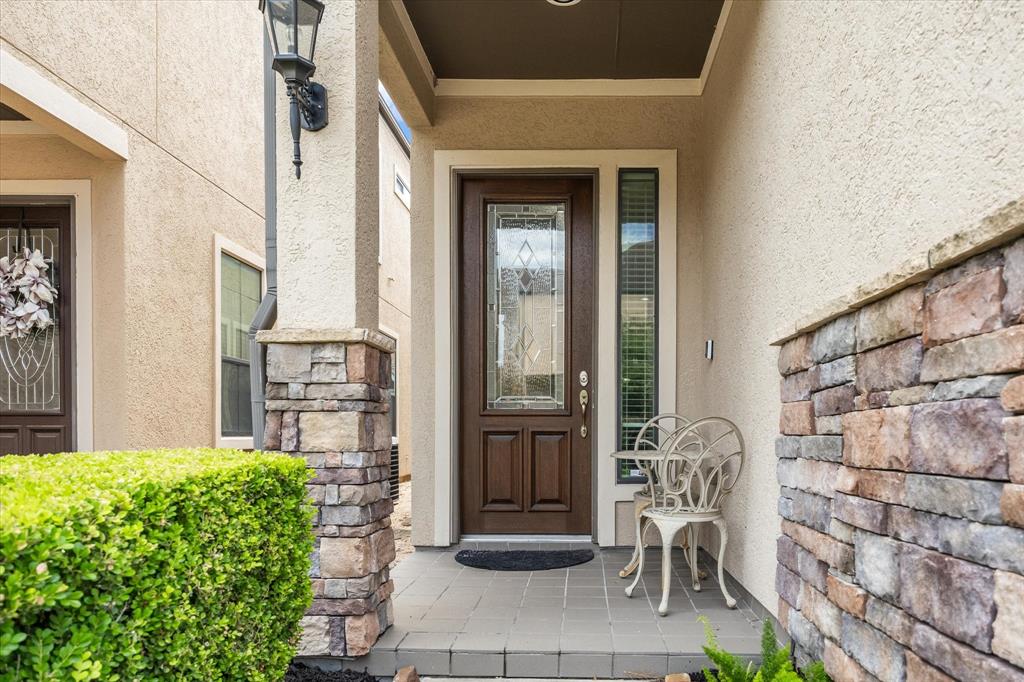
Stone, Stucco
Lot Size in Sq. Ft.
1,970
Parking Description
Attached Garage
Is One Story
No
School
School District
Alief
Middle School
O'DONNELL MIDDLE SCHOOL
Elementary School
OUTLEY ELEMENTARY SCHOOL
High School
AISD DRAW
Additional Information
Finance Available
Cash Sale, Conventional, FHA, Other, VA
Year Built
2010
Property Type
CND
Status
Active
Property SubType
Townhouse/Condo
Similar Listings
Mortgage Calculator
$1,633
per month
30 Year Fixed. 3.52% Interest Rate.
Principal + Interest
$1,261
Monthly Tax
$291
Monthly Insurance
$81
yrs
%
$
$
Based on a fully amortized fixed rate loan. Ask your agent for the tax rates in your area. Insurance estimate is based on an average cost, your final premium cost will be determined by the type of coverage you select. This program only provides an estimate.
Schools
Walk Score
Real Estate IDX Powered by iHomefinder