
3031 LAKE ISLAND DRIVE, MONTGOMERY, TX 77356
Homes for sale in Montgomery.
Homes for sale in 77356.
3031 Lake Island Drive
Montgomery, TX 77356
List Price$335,000

Listing #91026986
3
Bedrooms
2 full, 1 partial
Bathrooms
1,940
Square Feet
House
Type
About This Property
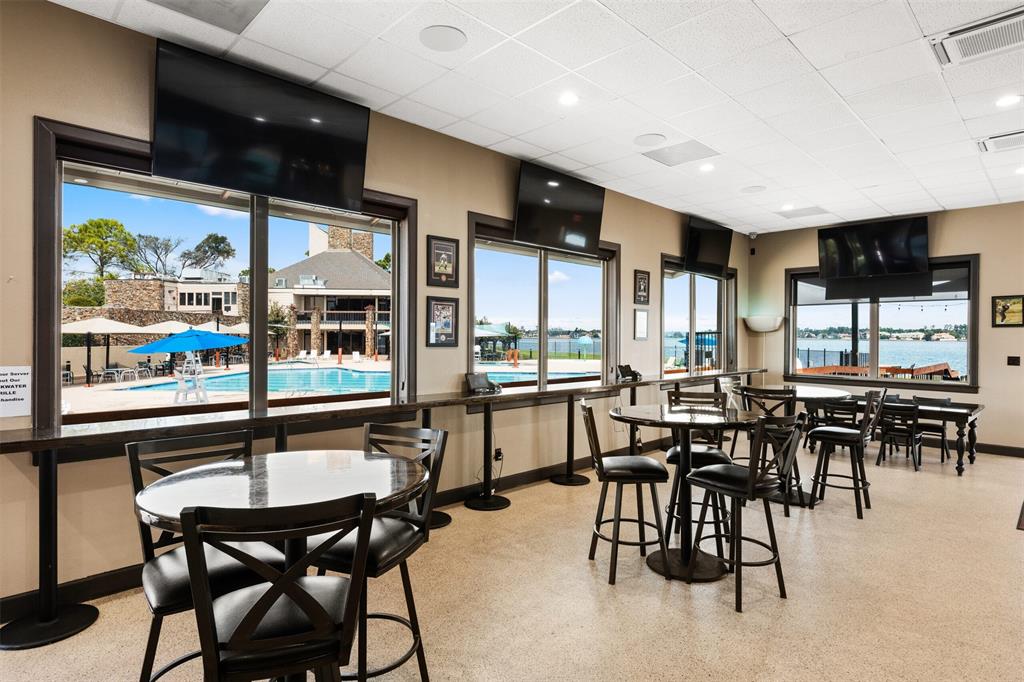
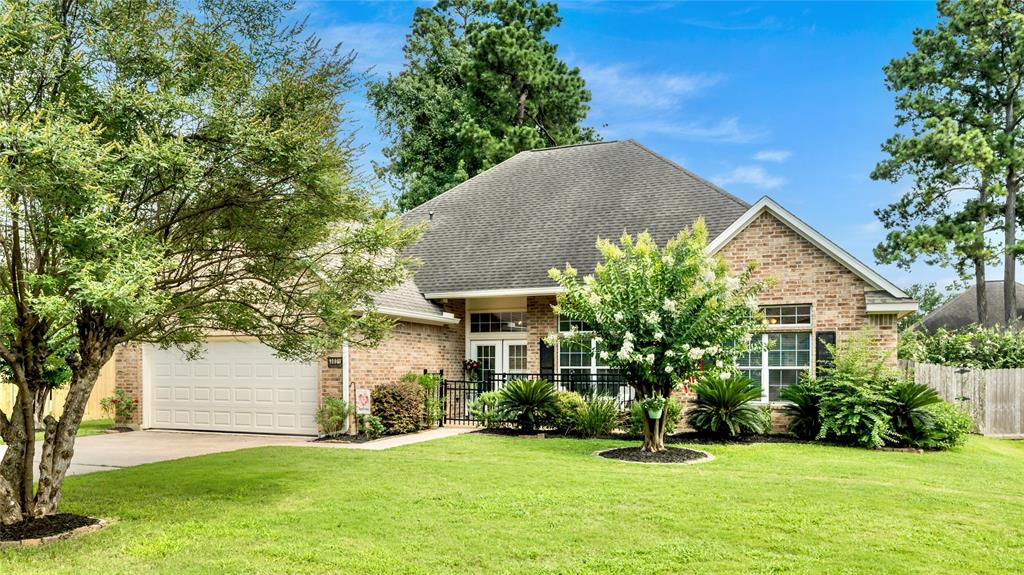
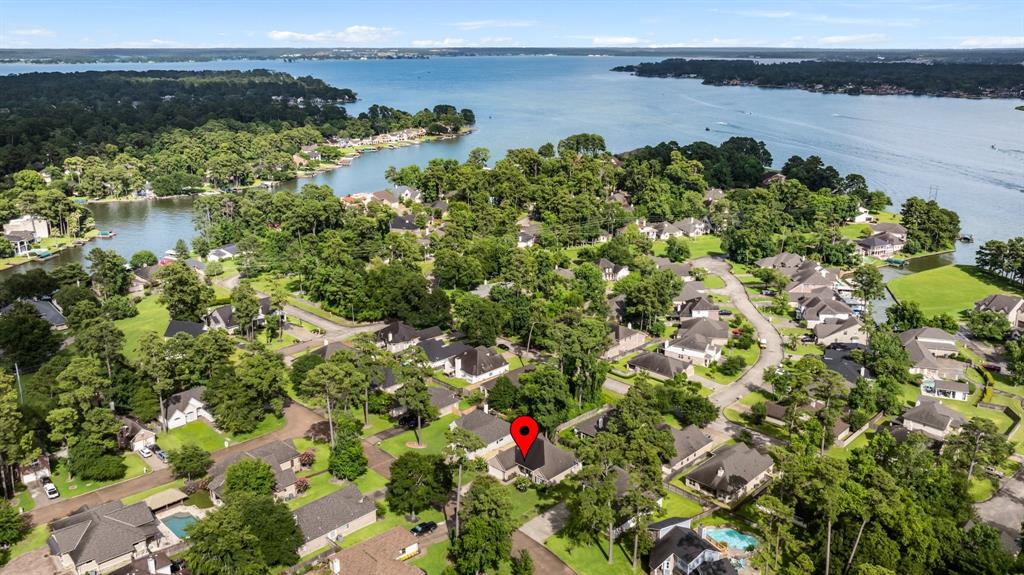
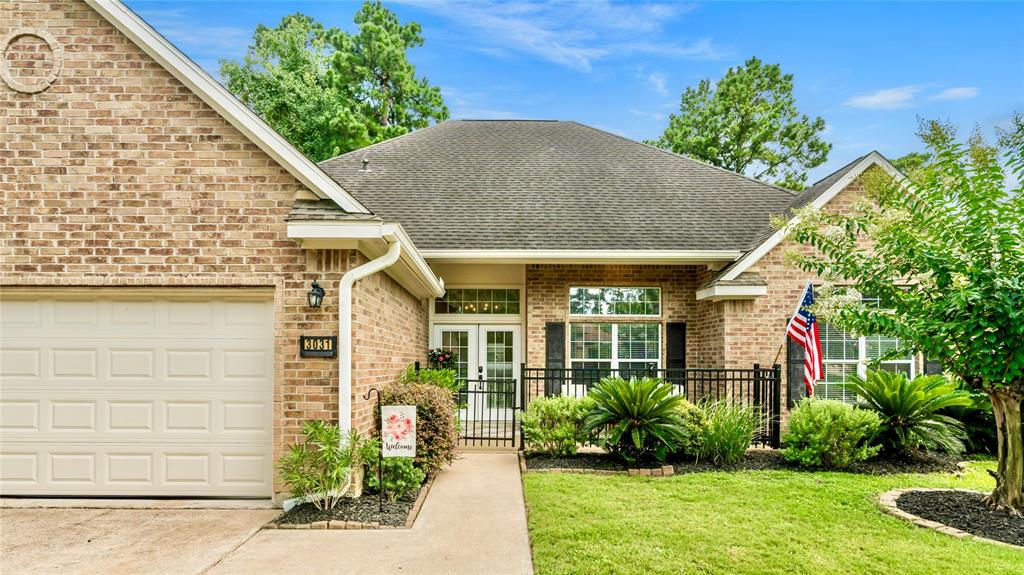
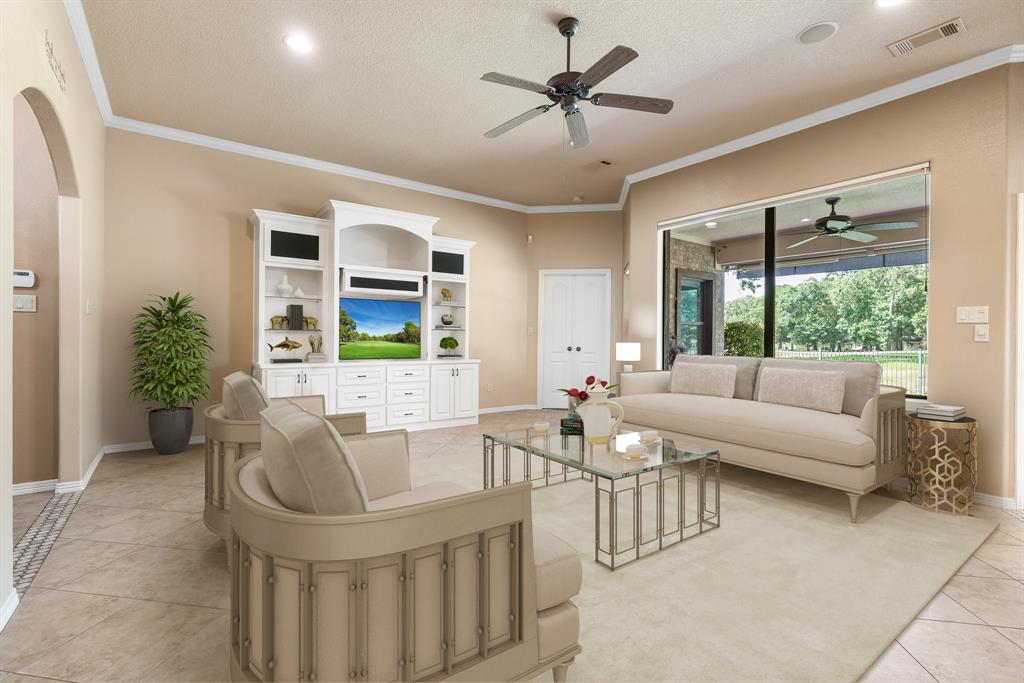
"Welcome Home" to the beautiful golf & lake resort community of Walden on Lake Conroe! This well-maintained 3-bed, 2.5-bath custom home is ideally located near the golf course & lake, offering a unique & functional layout. Enter through double doors from the large private front porch into a spacious, light-filled interior featuring high ceilings, crown molding, laminate wood floors, & solid wood cabinetry. The kitchen boasts newer appliances, ample storage, & a built-in desk overlooking the expansive living room. The generous primary suite includes a sitting area, walk-in shower, garden tub, dual vanities, & large walk-in closet. Natural light fills the home creating warmth & comfort. Relax on your large back patio while enjoying a good book or glass of wine overlooking lovely trees & sounds of nature. You'll enjoy LAKE RESORT LIVING at its finest to include full-service marina, championship golf, Yacht Club dining, casual dining, tennis courts, fitness center, neighborhood pools, etc!
Property Features
Location Information
County
Montgomery
Subdivision
Walden
MLS Area
Lake Conroe Area
Directions
Turn onto Walden Rd. Turn right onto Lake Island Dr. Take the 1st left onto Pine Chase Dr. Turn right onto Lake Island Dr. 3031 LAKE ISLAND DR is on the left.
Latitude
30.386926
Master Planned Community
Walden on Lake Conroe
Longitude
-95.616522
Interior Features
Total Rooms
4
1/2 Baths
1
Room Descriptions
13x10 Bedroom, 15x11 Bedroom, 20x16 Living Room, 22x14 Primary Bedroom
Fireplace Description
Deck, Fence, Porch, Patio, Tennis Court(s)
Interior
Breakfast Bar, Crown Molding, Double Vanity, Entrance Foyer, High Ceilings, Kitchen/Family Room Combo, Bath in Primary Bedroom, Pantry, Separate Shower, Tub Shower, Window Treatments, Ceiling Fan(s), Kitchen/Dining Combo, Programmable Thermostat
Exterior Features
Style
Traditional
Has a Pool
No
Stories
1
Golf Course
Yes
Is New Construction
No
Acre Range
0 Up To 1/4 Acre
Construction
Brick, Cement Siding
Lot Description
Cleared, Near Golf Course, Subdivision, Pond on Lot
Exterior
Deck, Fence, Porch, Patio, Tennis Court(s)
Lot Size in Acres
0.192
Parking Description
Attached, Driveway, Garage, Garage Door Opener
Lot Size in Sq. Ft.
8,372
Has Garage
Yes
Is One Story
Yes
Garage Spaces
2
School
School District
Montgomery
Middle School
MONTGOMERY JUNIOR HIGH SCHOOL
Elementary School
MADELEY RANCH ELEMENTARY SCHOOL
High School
MONTGOMERY HIGH SCHOOL
Additional Information
Finance Available
Cash, Conventional, FHA, VA Loan
Year Built
2004
Property Type
SFR
Status
Active
Property SubType
Detached
Similar Listings

Mortgage Calculator
$1,564
per month
30 Year Fixed. 3.52% Interest Rate.
Principal + Interest
$1,207
Monthly Tax
$279
Monthly Insurance
$78
yrs
%
$
$
Based on a fully amortized fixed rate loan. Ask your agent for the tax rates in your area. Insurance estimate is based on an average cost, your final premium cost will be determined by the type of coverage you select. This program only provides an estimate.
Schools
Walk Score
Real Estate IDX Powered by iHomefinder