
3031 CLOVER TRACE DRIVE, SPRING, TX 77386
Homes for sale in Spring.
Homes for sale in 77386.
3031 Clover Trace Drive
Spring, TX 77386
List Price$389,000
Listing #10863525
3
Bedrooms
2 full, 1 partial
Bathrooms
2,625
Square Feet
House
Type
About This Property
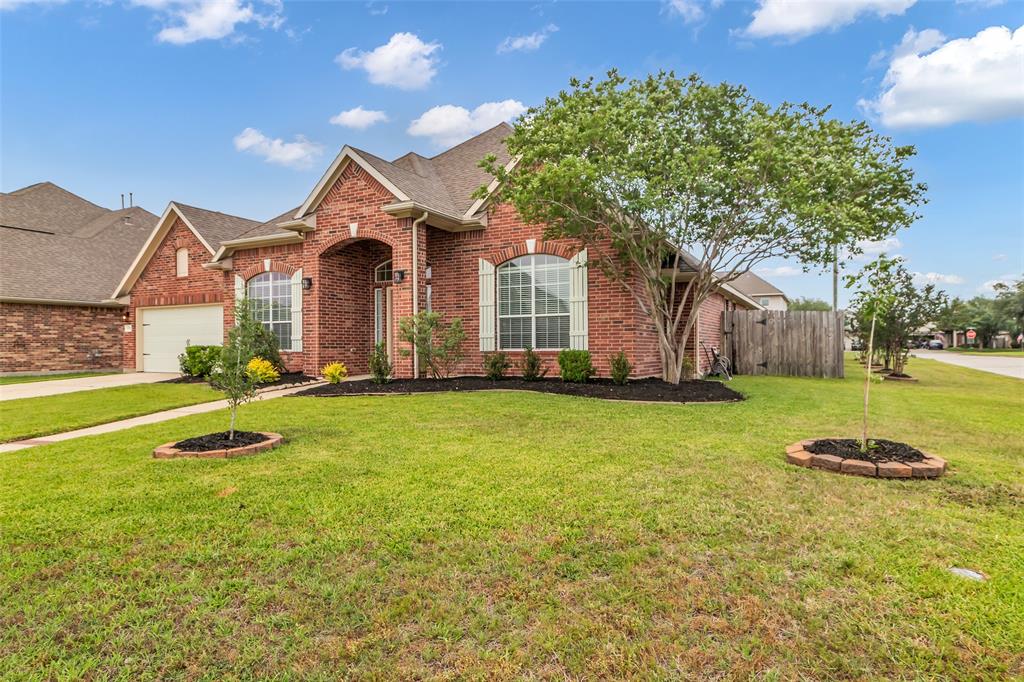
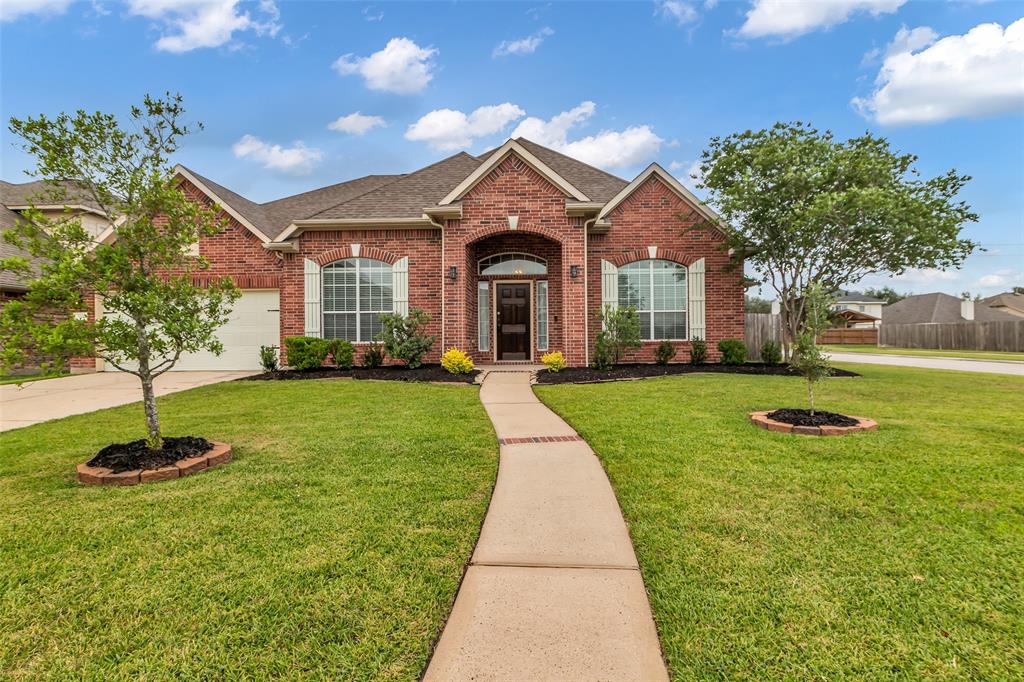

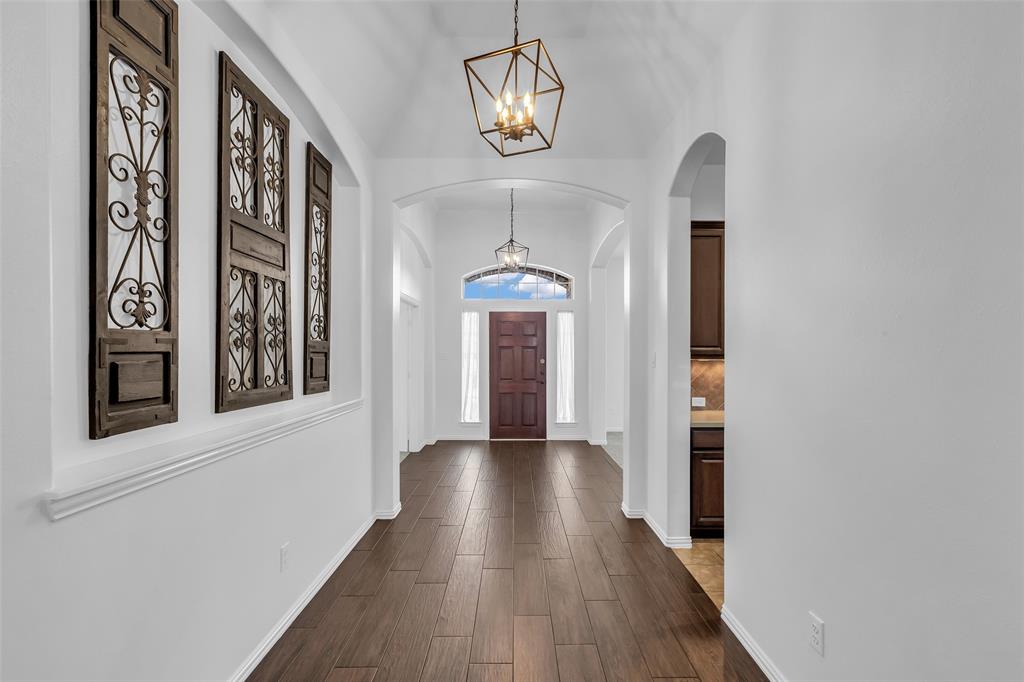
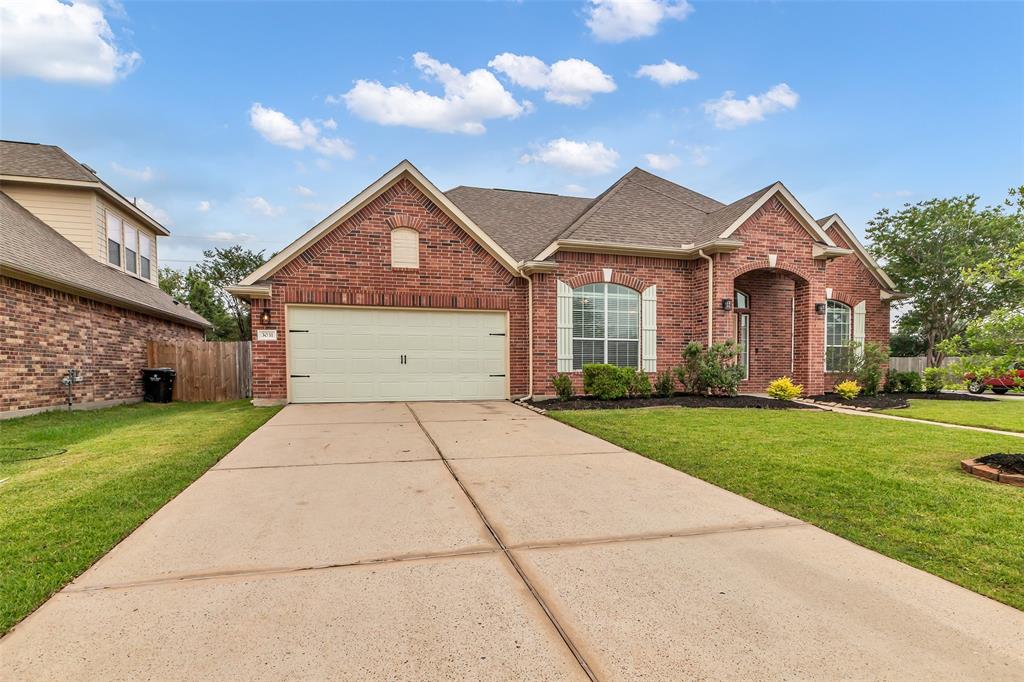
Beautiful corner lot w/open floor plan located in the Estates of Legends Trace. This home is perfect for entertaining w/bright living space opening up to the breakfast area & kitchen. High ceilings, crown molding & upgraded ceiling fans. Wood look porcelain tile. Bonus living space/study in front has French doors & closet space perfect for a home office or game room. Secondary bedrooms have vaulted ceilings & share Jack-n-Jill style bathroom. Kitchen has ample counter space and cabinets, under cabinet lighting, stainless steel appliances & a separate breakfast area. Enter your Master suite w/high tray ceilings, crown molding, & private master bath. Washer, Dryer & Refrigerator Included! Large backyard w/covered patio, privacy fencing, fresh landscaping. Recent Paint. Just a short drive to the ExxonMobil & HPE, 15 miles to the IAH airport & just minutes to the Woodlands Mall & The Cynthia Woods Mitchell Pavilion. Zoned to a very desirable school district. 1 year Home Warranty Included!
Property Features
Location Information
County
Montgomery
Longitude
-95.394818
LegalSubdivision
Estates of Legends Trace
Geo Market Area
Spring Northeast
MLS Area
15
Subdivision
Estates Of Legends Trace 01
Latitude
30.139044
Directions
Traveling 45 N. take exit 70B and take TX-99. Take the exit toward Birnam Woods Dr. and Elan Blvd to Clover Trace Dr. Turn Left onto Elan Blvd. Turn Right on Legends Trace Dr. Legends Trace Dr. turns Right to Clovers Trace Dr.
Interior Features
Primary Bedroom on Main
Yes
Primary Bathroom Description
Primary Bath: Double Sinks, Primary Bath: Separate Shower
Total Rooms
8
1/2 Baths
1
Room Descriptions
12x11 Breakfast, 13x12 Bedroom, 13x12 Bedroom, 13x13 Dining Room, 14x12 Home Office/Study, 18x15 Primary Bedroom, 20x18 Living Room, 9x6 Utility
Has Fireplace
No
Bedroom Description
All Bedrooms Down, Primary Bed - 1st Floor
Exterior Features
Style
Traditional
Garage Spaces
2
Stories
1
Has a Pool
No
Is New Construction
No
Acre Range
0 Up To 1/4 Acre
Exterior
Back Yard Fenced, Patio/Deck
Lot Description
Corner
Siding
Brick, Cement Board
Lot Size in Acres
0.207
Parking Description
Attached Garage, Oversized Garage
Lot Size in Sq. Ft.
9,016
Has Garage
Yes
Is One Story
Yes
School
School District
Conroe
Middle School
YORK JUNIOR HIGH SCHOOL
Elementary School
BRADLEY ELEMENTARY SCHOOL (CONROE)
High School
GRAND OAKS HIGH SCHOOL
Additional Information
Finance Available
Cash Sale, Conventional, FHA, VA
Year Built
2010
Property Type
SFR
Status
Active
Property SubType
Single-Family
Similar Listings
Mortgage Calculator
$1,815
per month
30 Year Fixed. 3.52% Interest Rate.
Principal + Interest
$1,401
Monthly Tax
$324
Monthly Insurance
$90
yrs
%
$
$
Based on a fully amortized fixed rate loan. Ask your agent for the tax rates in your area. Insurance estimate is based on an average cost, your final premium cost will be determined by the type of coverage you select. This program only provides an estimate.
Schools
Walk Score
Real Estate IDX Powered by iHomefinder