
30223 FAIRWAY ASH, FAIR OAKS RANCH, TX 78015
Homes for sale in Fair Oaks Ranch.
Homes for sale in 78015.
List Price$729,000
30223 FAIRWAY ASH
Fair Oaks Ranch, TX 78015

Listing #1964977
3
Bedrooms
2 full, 1 partial
Bathrooms
2,727
Square Feet
House
Type
About This Property
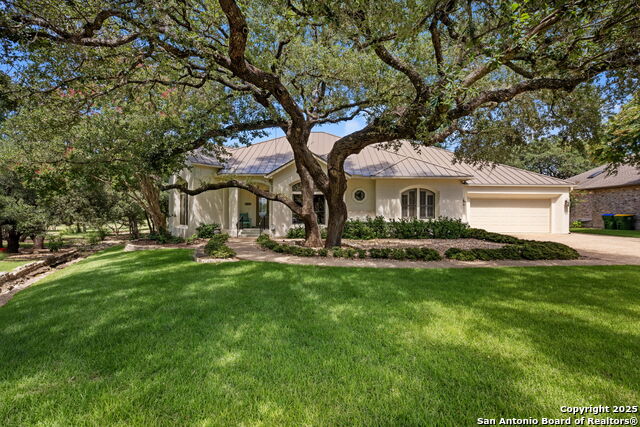
Tucked beneath the mature oaks of Fair Oaks Ranch, this beautifully updated single-story home blends timeless charm with extensive recent upgrades. Offering 3 bedrooms, a dedicated study, and a spacious split floor plan, the home features fresh interior paint, new flooring throughout, updated lighting and ceiling fans, and a warm, inviting layout designed for both everyday living and entertaining. The remodeled kitchen is a standout with custom cabinetry, granite and butcher block countertops, Bosch appliances, double ovens, and generous prep space overlooking the large living area. The private primary suite offers a spa-like bath and peaceful retreat from the secondary bedrooms. Hardwood flooring enhances the living, dining, and study spaces, adding warmth and character throughout. Step outside and enjoy an incredible backyard setup featuring a screened-in porch, an expanded covered patio, XL stained concrete entertaining area, low-maintenance turf grass, and plenty of room to relax or host guests year-round. A newer seamless metal roof adds both style and durability to this meticulously maintained home. Conveniently located near the golf, tennis, dining, and amenities of Fair Oaks Ranch Golf & Country Club, with easy access to Boerne and San Antonio.
Seller's Representative
Cibolo Creek Realty, LLC
Similar Listings
Schools
Walk Score

© 2026 LERA MLS. All rights reserved.
© 2026 LERA MLS. All rights reserved.
The data relating to real estate on this website comes in part from the Internet Data Exchange (IDX) Program of the LERA MLS. IDX information is provided exclusively for consumers' personal non-commercial use and may not be used for any purpose other than to identify prospective properties consumers may be interested in purchasing. All Information Is Deemed Reliable But Is Not Guaranteed Accurate.
LERA MLS data last updated at August 8, 2026, 8:06 PM CT
Real Estate IDX Powered by iHomefinder