
30208 ARNOLD BRANCH DRIVE, MAGNOLIA, TX 77355
Homes for sale in Magnolia.
Homes for sale in 77355.
30208 Arnold Branch Drive
Magnolia, TX 77355
List Price$2,800Rental


Listing #47350238
4
Bedrooms
2 full, 1 partial
Bathrooms
2,561
Square Feet
Rental
Type
About This Property
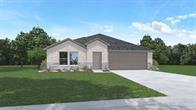
Set on an oversized lot with no back neighbors, this home delivers both style & sanctuary. Step inside to soaring 20' ceilings, sunlit living spaces, & an open layout that invites gathering and connection. The kitchen is the centerpiece, featuring sleek granite counters, white shaker cabinets, subway tile backsplash, & a 5-burner gas range. A private first-floor primary suite offers a tranquil escape with a spa-style bath, soaking tub, & walk-in shower. Work from home in the dedicated office, & enjoy movie nights or playtime in the upstairs game room. Energy-efficient upgrades include low-E windows, LED lighting, high-efficiency HVAC, & a tankless water heater. Outside, the covered patio overlooks a fully fenced, expansive yard, ideal for kids, pets, or your future pool. With amenities like trails, a pool, fitness center, & dog park, this home truly has it all.
Property Features
Location Information
County
Montgomery
Subdivision
Glen Oaks
MLS Area
Magnolia/1488 West
Directions
From Grandparkway/99, Take the exit toward FM-2920/Tomball. Turn left onto FM-2920 West. Turn right onto FM-2978 North. Turn left onto Hardin Store Road. Turn right onto Dobbin Huffsmith Road. Turn left onto Arnold Branch Lane
Latitude
30.187432
Master Planned Community
GLEN OAKS
Longitude
-95.742614
Interior Features
Room Descriptions
10.8 x 10.1 Bedroom, 12.5 x 9.5 Office, 14 x 11 Bedroom, 14 x 9.10 Bedroom, 15.4 x 12.11 Primary Bedroom, 17.2 x 13.7 Game Room, 19 x 14.9 Kitchen, 19.10 x 18.8 Living Room, 9.5 x 5.11 Utility Room
1/2 Baths
1
Interior
Breakfast Bar, Balcony, Double Vanity, Entrance Foyer, Granite Counters, High Ceilings, Kitchen/Family Room Combo, Bath in Primary Bedroom, Pantry, Soaking Tub, Separate Shower, Tub Shower, Window Treatments, Ceiling Fan(s), Kitchen/Dining Combo, Programmable Thermostat
Fireplace Description
Deck, Fence, Patio, Private Yard
Exterior Features
Style
Detached, Traditional
Has a Pool
No
Stories
2
Acre Range
1/4 Up to 1/2 Acre
Is New Construction
No
Lot Description
Cleared, Subdivision
Exterior
Deck, Fence, Patio, Private Yard
Lot Size in Acres
0.262
Parking Description
Attached, Garage, Garage Door Opener
Lot Size in Sq. Ft.
11,404
Has Garage
Yes
Is One Story
No
Garage Spaces
2
School
School District
Magnolia
Middle School
MAGNOLIA JUNIOR HIGH SCHOOL
Elementary School
NICHOLS SAWMILL ELEMENTARY SCHOOL
High School
MAGNOLIA WEST HIGH SCHOOL
Additional Information
Property Type
RNT
Pets
Conditional, Pet Deposit
Property SubType
Detached
Security Deposit
3200
Year Built
2023
Lease Terms
12 Months
Status
Active
Similar Listings


Mortgage Calculator
$12
per month
30 Year Fixed. 3.52% Interest Rate.
Principal + Interest
$10
Monthly Tax
$2
Monthly Insurance
$0
yrs
%
$
$
Based on a fully amortized fixed rate loan. Ask your agent for the tax rates in your area. Insurance estimate is based on an average cost, your final premium cost will be determined by the type of coverage you select. This program only provides an estimate.
Schools
Walk Score
Real Estate IDX Powered by iHomefinder