
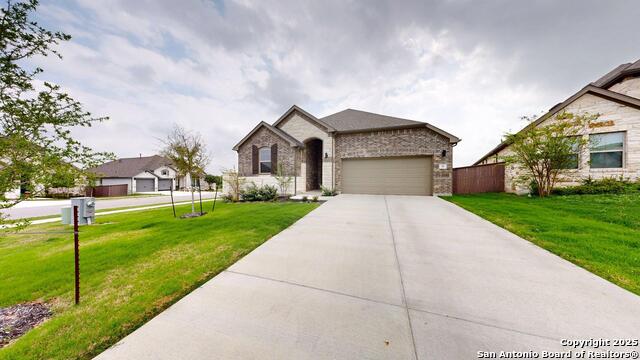
302 PETTIGREW, BUDA, TX 78610
Homes for sale in Buda.
Homes for sale in 78610.
302 pettigrew
Buda, TX 78610
List Price$359,000


Listing #1874837
3
Bedrooms
2 full
Bathrooms
1,550
Square Feet
House
Type
About This Property
Gracefully positioned in the desirable Garlic Creek community of West Buda, this beautifully crafted home embodies timeless comfort and modern elegance. Located less then 5 miles from schools and downtown Buda, you'll enjoy the perfect blend of easy access and peaceful living. Inside the open floor plan is designed for real life, wheather it's game nights, quiet evenings or hosting family and friends. The kitchen features beautiful counter tops, sleek cabinetry, and great prep space. The primary suite is a private retreat, offering backyard views, a spacious walk in shower, and a large walk-in closet. You'll also love having a private office. Perfect for focused work or a bonus room. Step outside to a peaceful backyard where you can relax, recharge, and enjoy your outdoor haven. This home features a bluetooth controlled sprinkler system and gutters all the way around the home as well as a french drain. Inside the home there is a smart thermostat and fans in every room. Living in Garlic Creek isn't just about the house it's about the lifestyle. From sunny days at the community pool and splash pad to evening strolls on the scenic trails or playdates at the neighborhood playgrounds, there's always something to enjoy right outside your door.
Listing Courtesy of Bryan Aluisa, 1st Choice Realty Group (210) 360-9673
Property Features
Location Information
County
Hays
MLS Area
3100
Neighborhood Amenities
Pool, Clubhouse, Park/Playground, Basketball Court
Subdivision
OUT/HAYS CO
Interior Features
Room Dimensions
Living: 15x15, Kitchen: 15x13, MasterBR: 17x12, BR2: 13x11, BR3: 12x11
Fireplace Description
Not Applicable
Interior
One Living Area, Liv/Din Combo, Breakfast Bar, Walk-In Pantry, Study/Library, Utility Room Inside, Open Floor Plan, Cable TV Available, High Speed Internet, Laundry Main Level, Laundry Room, Walk in Closets
Heating
Central
Master Bedroom Description
Walk-In Closet, Ceiling Fan, Full Bath
Heating Fuel
Electric
Master Bathroom Description
Shower Only, Double Vanity
Cooling
Two Central
Has Dining Room
Yes
Floors
Carpeting, Wood
Has Family Room
Yes
Exterior Features
Style
One Story
Parking Description
Two Car Garage
Construction
Pre-Owned
Has Garage
Yes
Manufacturer
Meritage Homes of Texas
Garage Spaces
2
Foundation
Slab
Pool/Spa Description
None
Roof
Wood Shingle/Shake
Lot Size
0.16
Water / Sewer
City
Is One Story
Yes
School
School District
Hays I.S.D.
Jr. High School
Call District
Elementary School
Call District
High School
Call District
Additional Information
Proposed Terms
Conventional, FHA, VA, Cash
Status
Price Change
Property Type
SFR
HOA Fee
$125
Property SubType
Single Family Detached
HOA Frequency
Quarterly
Year Built
2014
Miscellaneous
None/not applicable
Similar Listings


Mortgage Calculator
$1,675
per month
30 Year Fixed. 3.52% Interest Rate.
Principal + Interest
$1,293
Monthly Tax
$299
Monthly Insurance
$83
yrs
%
$
$
Based on a fully amortized fixed rate loan. Ask your agent for the tax rates in your area. Insurance estimate is based on an average cost, your final premium cost will be determined by the type of coverage you select. This program only provides an estimate.
Schools
Walk Score
Real Estate IDX Powered by iHomefinder