
302 COTTON CLOUD, SAN ANTONIO, TX 78260
Homes for sale in San Antonio.
Homes for sale in 78260.
List Price$1,220,000
302 Cotton Cloud
San Antonio, TX 78260



Listing #1967566
4
Bedrooms
4 full, 1 partial
Bathrooms
3,416
Square Feet
House
Type
About This Property
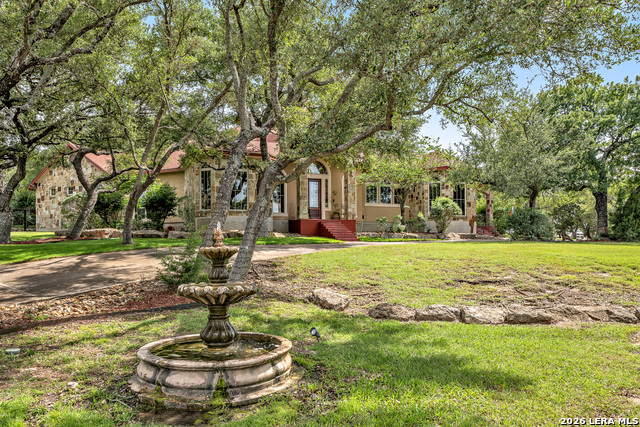
OPEN HOUSE SUNDAY, 8/23 from 12-3 pm, EVENT GATE CODE 1025. Experience refined Hill Country living in this extraordinary custom estate designed for both elegant entertaining and comfortable multi-generational living. Nestled among lush, professionally manicured landscaping curated by a master gardener, this breathtaking property offers panoramic views stretching all the way to Boerne from the expansive upstairs balcony, perfect for watching multiple firework shows.The thoughtfully designed main residence features 4 spacious bedrooms and 5 bathrooms, including a convenient poolside bathroom ideal for outdoor gatherings. At the heart of the home, the chef's kitchen impresses with a large center island, gas cooktop, stainless steel appliances, and stunning Hill Country views that create the perfect backdrop for everyday living and entertaining alike. Retreat to the elegantly appointed primary en suite showcasing a luxurious jacuzzi tub, separate walk-in shower, dual vanities, and two oversized walk-in closets providing exceptional storage space. Step outside to your private outdoor oasis complete with a covered patio, fully equipped outdoor kitchen, bathroom and outdoor shower. An entertaining dream with custom sound system inside and out, perfectly manicured landscaping creating the ultimate setting for unforgettable al fresco dining experiences. The guest suite/apartment is perfectly suited for family, college students, or a private mother-in-law retreat with a private entrance along with its own kitchen, living room, bedroom and bathroom for complete independence and comfort. From the welcoming circular drive to the serene setting and exceptional custom design, this one-of-a-kind estate blends luxury, functionality, and tranquility into a truly breathtaking lifestyle opportunity.
Listing Courtesy of Shari Gaiennie, Pearl Properties Texas Inc. (210) 380-8757
Open House
Sunday, Aug 23
12:00 PM - 3:00 PM
Special Event Gate Code 1025
Property Features
Location Information
County
Bexar
MLS Area
1803
Neighborhood Amenities
Controlled Access
Subdivision
WOODLAND HILLS
Interior Features
Room Dimensions
Dining: 17x13, Living: 30x19, Kitchen: 12x21, MasterBR: 24x19, BR2: 12x13, BR3: 12x13, BR4: 12x13
Has Family Room
Yes
Interior
Two Living Area, Eat-In Kitchen, Island Kitchen, Study/Library, Atrium, Utility Room Inside, High Ceilings, Open Floor Plan, Walk in Closets, Attic - Finished, Attic - Storage Only
Fireplace Description
One, Living Room
Master Bedroom Description
DownStairs, Walk-In Closet, Ceiling Fan, Full Bath
Heating
Central
Master Bathroom Description
Tub/Shower Separate, Double Vanity, Garden Tub
Heating Fuel
Electric
1/2 Baths
1
Cooling
Three+ Central
Has Dining Room
Yes
Floors
Carpeting, Saltillo Tile, Ceramic Tile
Exterior Features
Style
Two Story
Parking Description
Two Car Garage
Construction
Pre-Owned
Has Garage
Yes
Exterior
Patio Slab, Covered Patio, Gas Grill, Deck/Balcony, Double Pane Windows, Mature Trees
Garage Spaces
2
Manufacturer
On Record
Has a Pool
Yes
Foundation
Slab
Pool/Spa Description
In Ground Pool, Pools Sweep
Roof
Composition
Lot Size
2.011
Water / Sewer
Aerobic Septic
Lot Description
Cul-de-Sac/Dead End, County VIew, 2 - 5 Acres
School
School District
Comal
Jr. High School
Call District
Elementary School
Call District
High School
Call District
Additional Information
Proposed Terms
Conventional, VA, Cash
Is Short Sale
No
Property Type
SFR
HOA Fee
$600
Property SubType
Single Family Detached
HOA Frequency
Annually
Year Built
2007
Miscellaneous
Cluster Mail Box
Status
Active
Similar Listings


Mortgage Calculator
$5,696
per month
30 Year Fixed. 3.52% Interest Rate.
Principal + Interest
$4,396
Monthly Tax
$1,016
Monthly Insurance
$284
yrs
%
$
$
Based on a fully amortized fixed rate loan. Ask your agent for the tax rates in your area. Insurance estimate is based on an average cost, your final premium cost will be determined by the type of coverage you select. This program only provides an estimate.
Schools
Walk Score

© 2026 LERA MLS. All rights reserved.
© 2026 LERA MLS. All rights reserved.
The data relating to real estate on this website comes in part from the Internet Data Exchange (IDX) Program of the LERA MLS. IDX information is provided exclusively for consumers' personal non-commercial use and may not be used for any purpose other than to identify prospective properties consumers may be interested in purchasing. All Information Is Deemed Reliable But Is Not Guaranteed Accurate.
LERA MLS data last updated at August 12, 2026, 8:18 PM CT
Real Estate IDX Powered by iHomefinder