
3018 MID LANE, HOUSTON, TX 77027
Homes for sale in Houston.
Homes for sale in 77027.
3018 Mid Lane
Houston, TX 77027
List Price$1,750,000
Listing #61053251
3
Bedrooms
3 full, 1 partial
Bathrooms
3,987
Square Feet
House
Type
About This Property
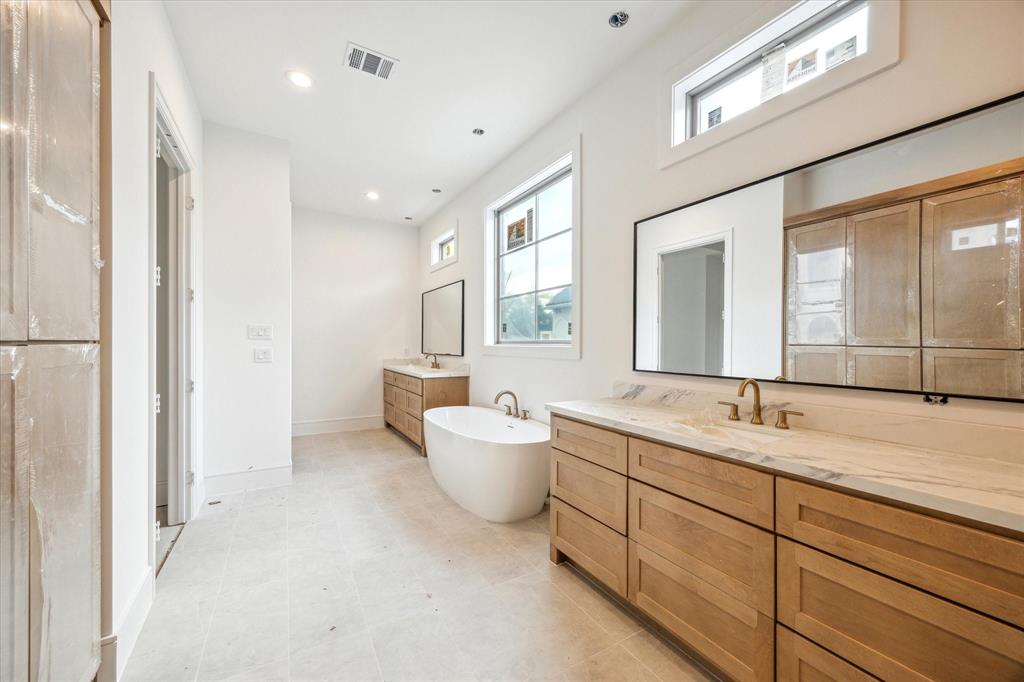
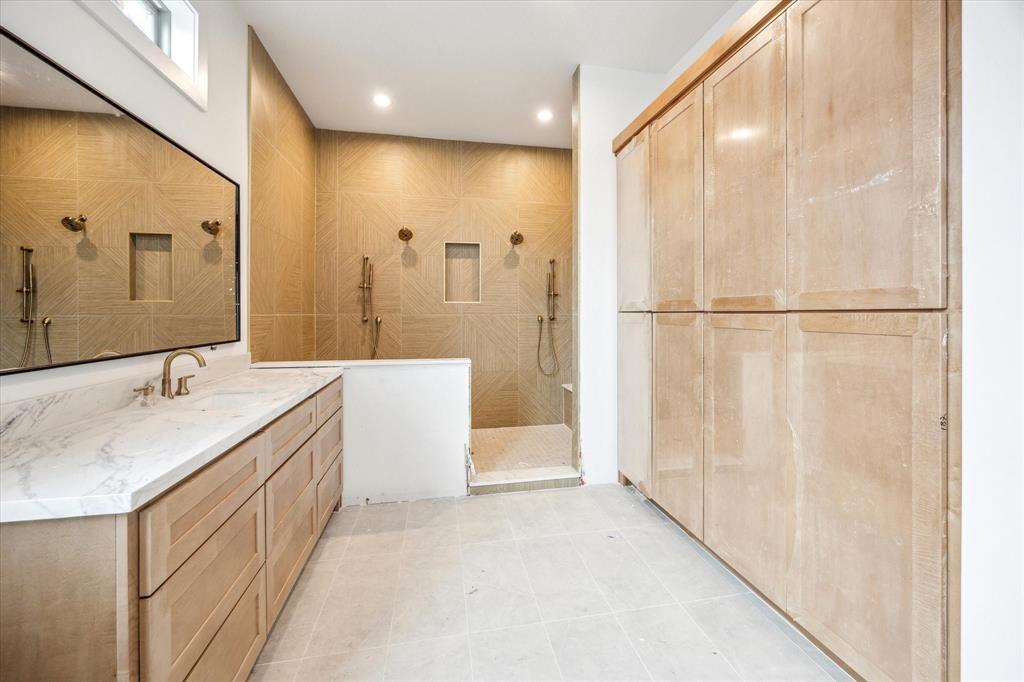
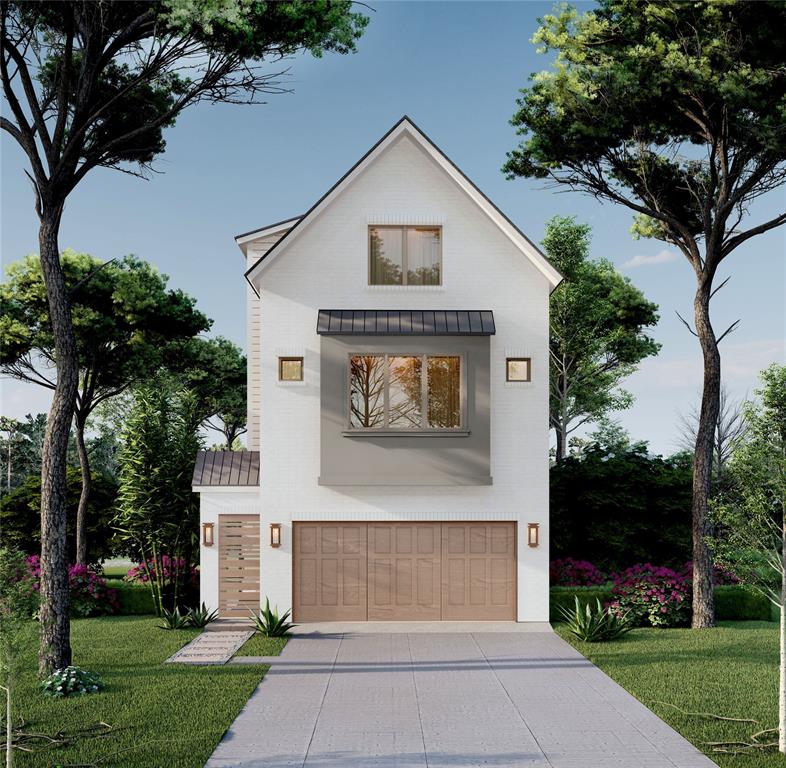
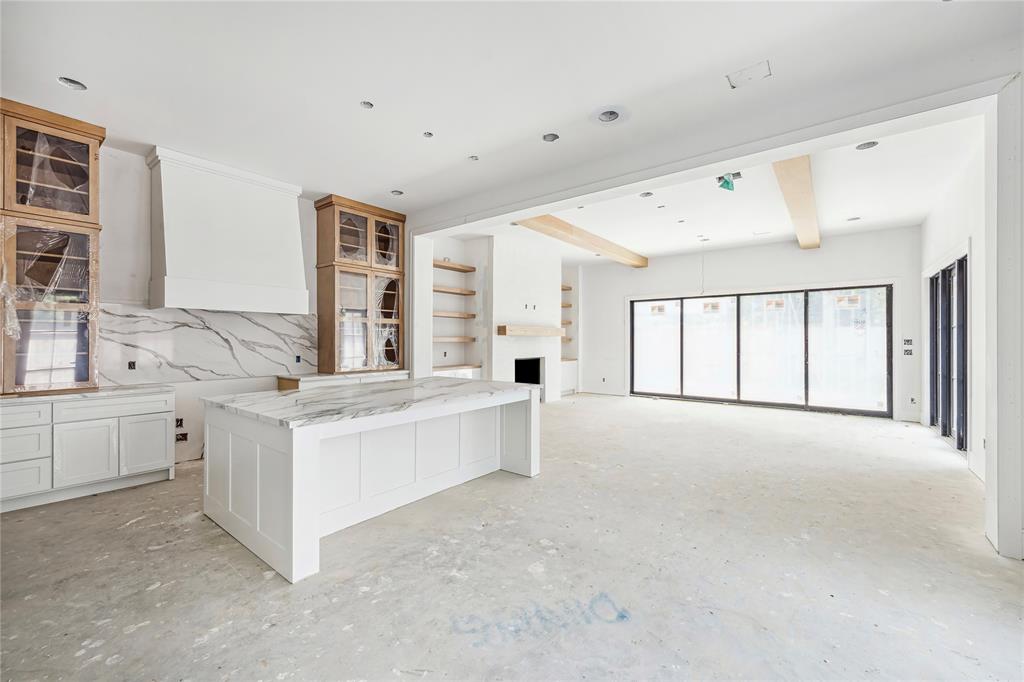
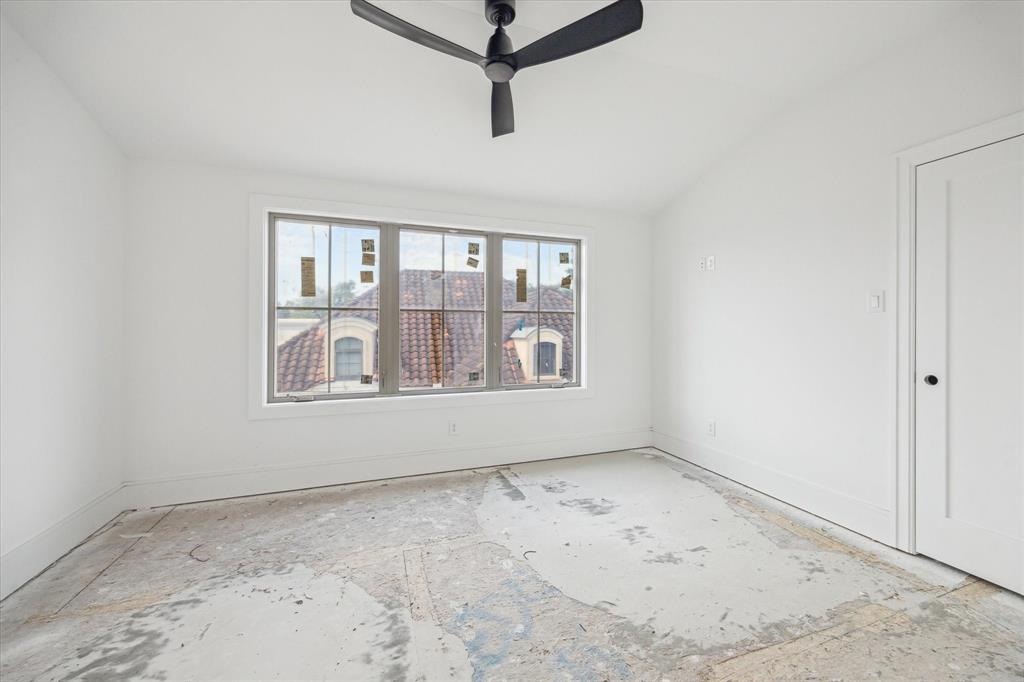
Stunning new construction in Highland Village area! Developer and built by Caspian DG + Davis Group, Geis Development as General Contractor, Design by Sullivan Henry Oggero, Interiors by Lux Design, this home features 1st floor living, covered pavilion & back yard w/ room for cocktail pool. Kitchen w/ Monogram appliances, Quartz countertops/backsplash, space for island seating & walk-in pantry overlooks the dining area w/ French doors leading to outdoor patio. Living room has custom mantel w/ German Schmear detail surrounding fireplace & 10" White Oak beams. From the living room, step onto the covered pavilion w/ treated wood ceiling, optional summer kitchen & 65" ceiling fan. Second floor features primary bedroom with 10" wood beams. Ample storage, 3" countertops, 9" backsplash, soaking tub, glass-encased shower complete the bathroom w/ fully built out two primary closest. Guest ste, loft, utility room complete 2nd floor. Additional bedrooms and bath on 3rd floor. Elevator capable.
Property Features
Location Information
County
Harris
Geo Market Area
Royden Oaks/Afton Oaks
MLS Area
16
Subdivision
Highland Village Area
Latitude
29.739463
Directions
Exit 610 at Westheimer and head east. Take a right on Mid Lane and cross W Alabama. Home will be on the right.
Longitude
-95.450371
Interior Features
Total Rooms
15
1/2 Baths
1
Room Descriptions
Bath, Bath, Bath, Entry, Primary Bath, 14 X 10 Extra Room, 14 X 12 Bedroom, 14 X 14 Extra Room, 16 X 11 Dining Room, 16 X 16 Bedroom, 21 X 12 Kitchen, 23 X 18 Living Room, 23 X 19 Primary Bedroom, 23 X 8 Exterior Porch/Balcony, 8 X 7 Utility
Has Fireplace
Yes
Bedroom Description
All Bedrooms Up, En-Suite Bath, Primary Bed - 2nd Floor, Walk-In Closet
Fireplace Description
Gas Connections
Primary Bathroom Description
Half Bath, Primary Bath: Double Sinks, Primary Bath: Separate Shower, Primary Bath: Soaking Tub, Secondary Bath(s): Shower Only, Secondary Bath(s): Tub/Shower Combo, Vanity Area
Exterior Features
Style
Traditional
Garage Spaces
2
Stories
3
Has a Pool
No
Is New Construction
Yes
Acre Range
0 Up To 1/4 Acre
Exterior
Back Yard Fenced, Covered Patio/Deck, Exterior Gas Connection, Side Yard, Sprinkler System
Lot Description
Cleared, Subdivision Lot
Siding
Brick
Lot Size in Acres
0.112
Parking Description
Attached Garage
Lot Size in Sq. Ft.
4,860
Has Garage
Yes
Is One Story
No
School
School District
Houston
Middle School
LANIER MIDDLE SCHOOL
Elementary School
SCHOOL AT ST GEORGE PLACE
High School
LAMAR HIGH SCHOOL (HOUSTON)
Additional Information
Finance Available
Cash Sale, Conventional
Year Built
2025
Property Type
SFR
Status
Active
Property SubType
Single-Family
Similar Listings
Mortgage Calculator
$8,172
per month
30 Year Fixed. 3.52% Interest Rate.
Principal + Interest
$6,306
Monthly Tax
$1,458
Monthly Insurance
$408
yrs
%
$
$
Based on a fully amortized fixed rate loan. Ask your agent for the tax rates in your area. Insurance estimate is based on an average cost, your final premium cost will be determined by the type of coverage you select. This program only provides an estimate.
Schools
Walk Score
Real Estate IDX Powered by iHomefinder