
3014 CR 3550, HOLLY LAKE RANCH, TX 75765
Homes for sale in Holly Lake Ranch.
Homes for sale in 75765.
List Price$389,900
3014 CR 3550
Holly Lake Ranch, TX 75765
Listing #26000783
3
Bedrooms
2 full
Bathrooms
2,501
Square Feet
House
Type
About This Property
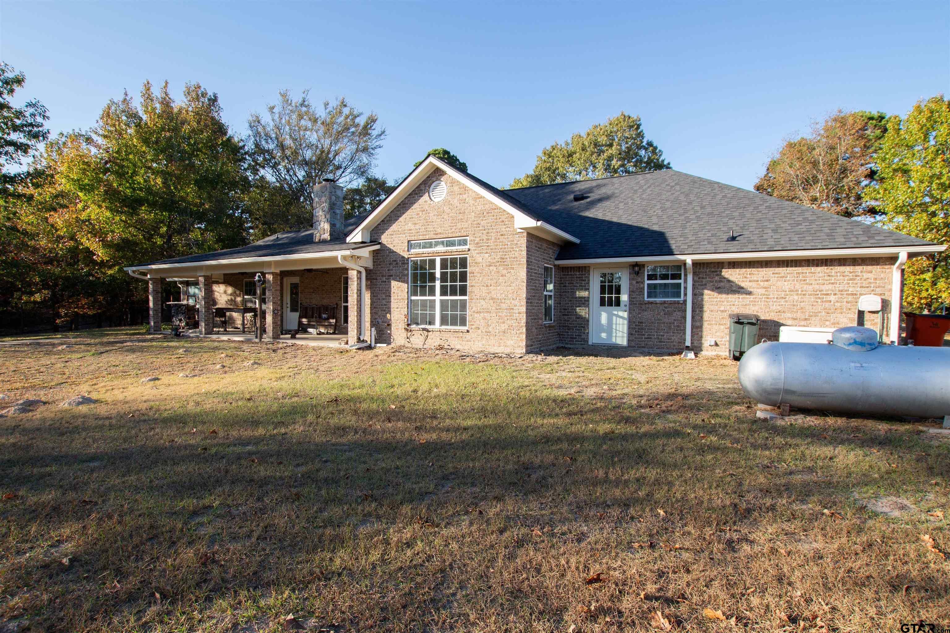
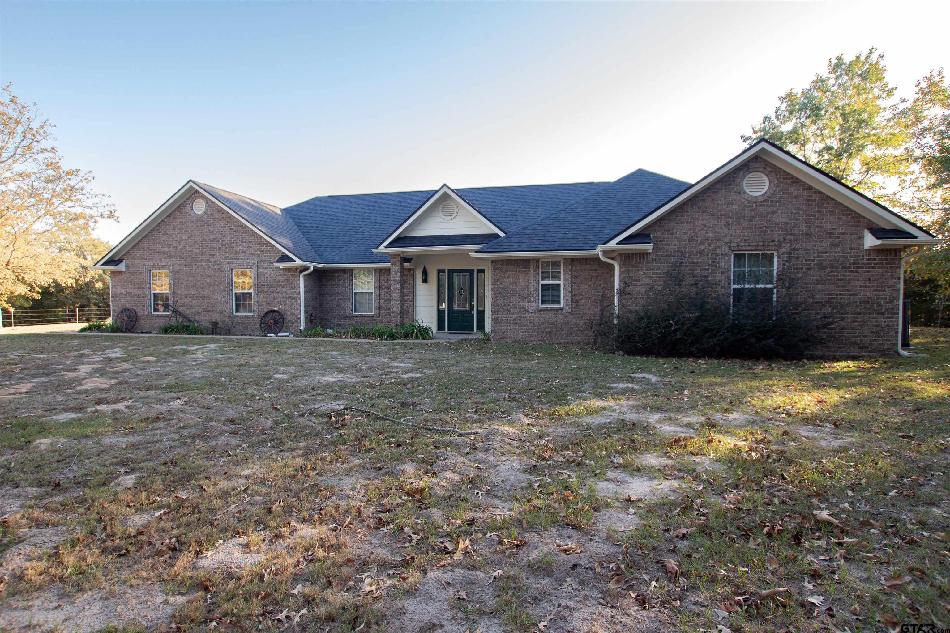
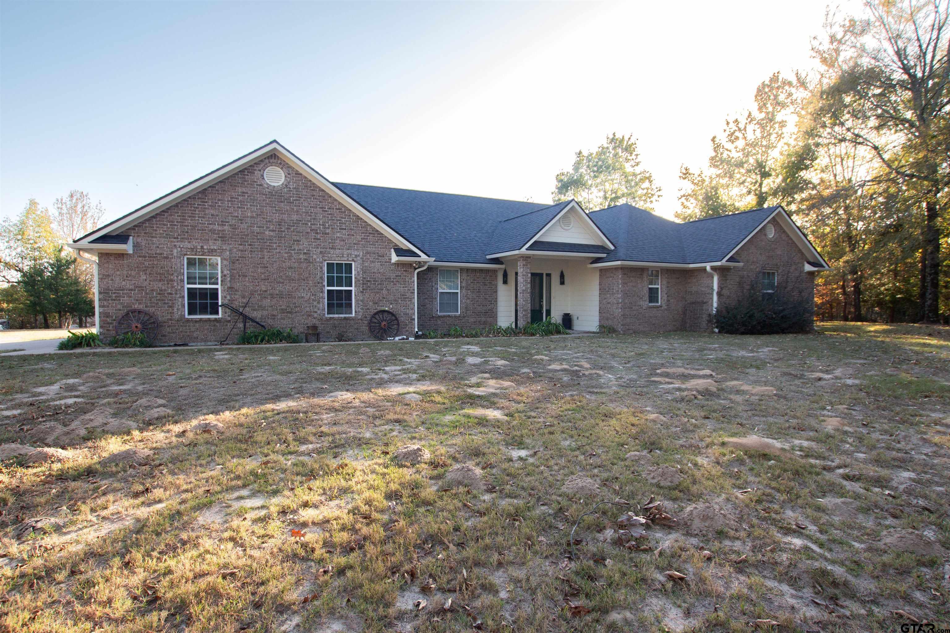
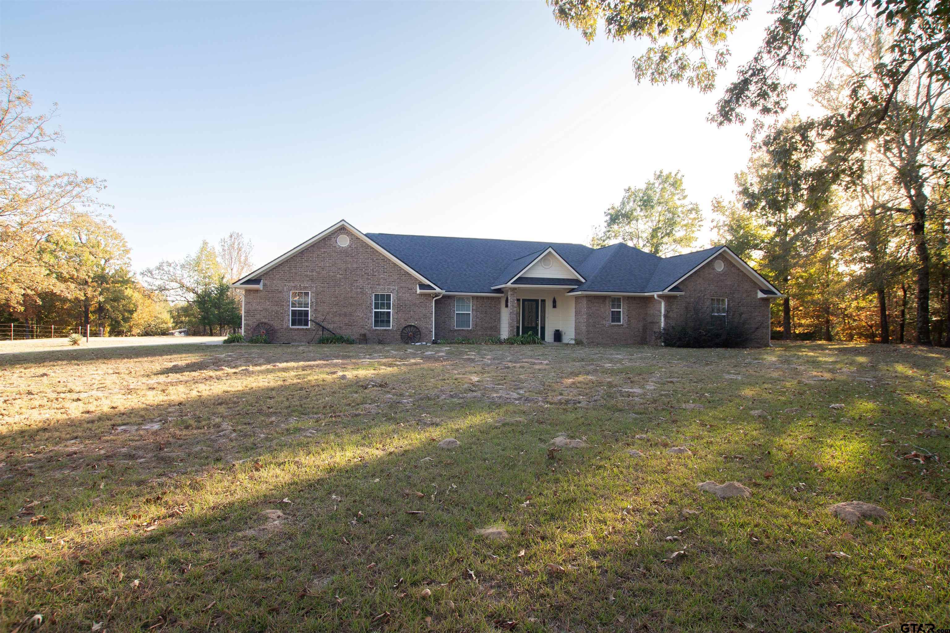
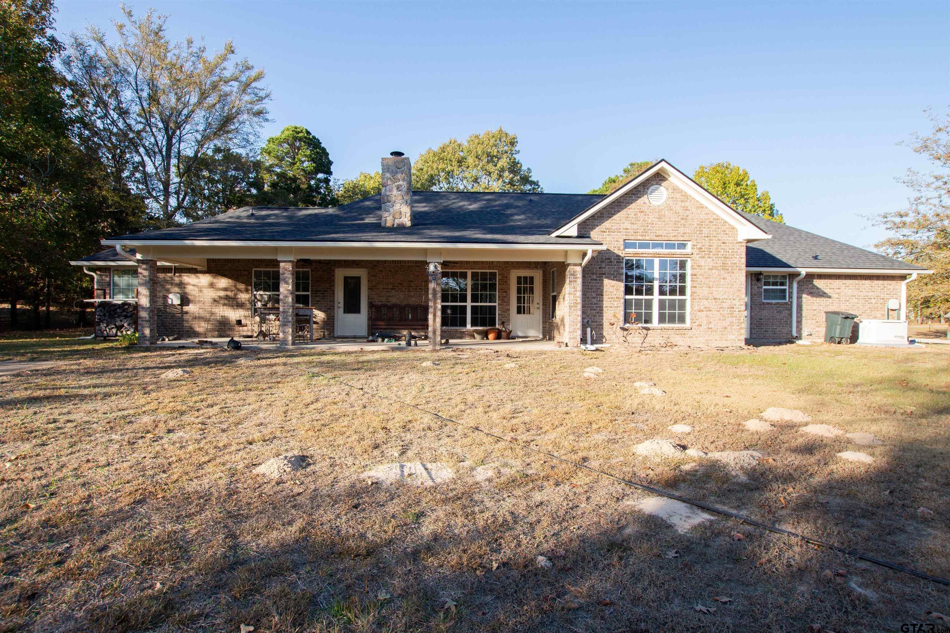
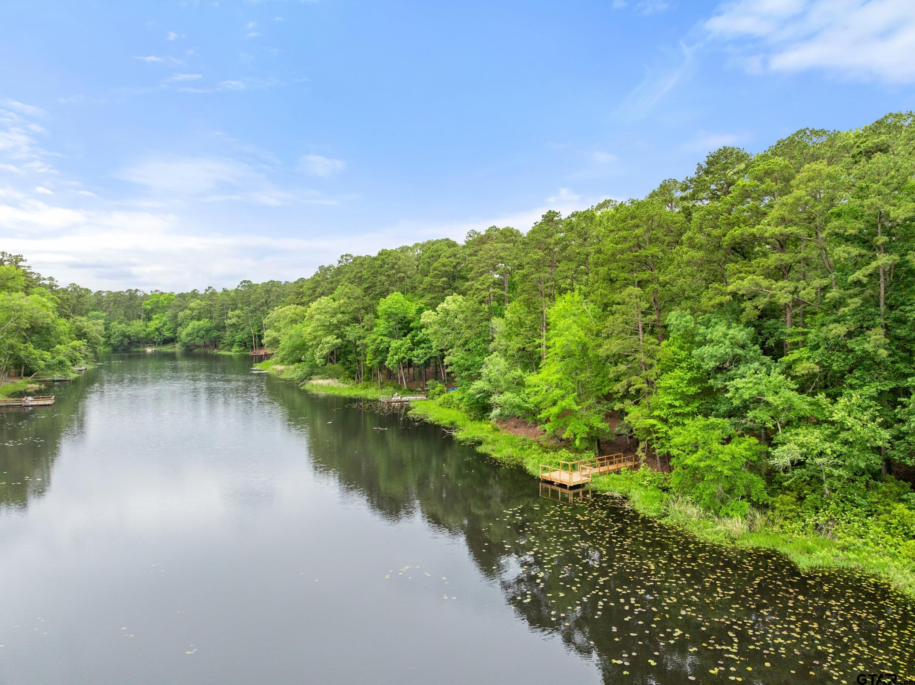
Welcome to your private retreat in the Hawkins/Holly Lake Ranch area! About 45-60 minutes from Tyler or Longview, and nestled on over 4 mostly wooded acres, this 3-bedroom, 2-bathroom home offers the perfect blend of comfort, space, and value. The open floor plan is complemented by a split bedroom layout for added privacy and features composite countertops and stylish finishes throughout the kitchen and other living areas. The spacious primary bedroom opens to the patio and has a well-appointed en suite featuring dual vanities, a soaking tub, a separate shower, and a his-and-hers walk-in closet. Enjoy peace-of-mind with a whole-home security system and a Generac generator, ensuring you'll never be without power. The 20x30 workshop includes a nearly-new 80 gallon air compressor and is ready for any project you're willing to throw at it. Fiber internet is ready to stream your favorite content, and the roof was replaced in October 2025. Whether you're relaxing on the patio, exploring your acreage (there are freshwater springs near the back of the property), or just watching the stars overhead, country privacy and modern comfort are what make this house your home. Don't miss the opportunity to own your own acreage in this well-loved East Texas community.
Property Features
Location Information
County
Wood
Directions
From Tyler, head North on FM 14, right onto FM 2869, right onto CR 3550. Sign in yard.
Subdivision
McGuffin N
Interior Features
Rooms
Family Room, Utility Room, 1 Living Area
Heating
Central/Electric
Interior
Ceiling Fan, Security System, Blinds
Cooling
Central Electric
Full Baths
2
Floors
Carpet, Tile
Dining Room Description
Kitchen/Eating Combo, Breakfast Room
Water Heater
Standard-Electric, 2 or more Units
Fireplace Description
One Wood Burning, Stone
Appliances
Dishwasher, Double Oven, Oven-Electric, Cooktop-Electric
Exterior Features
Style
Traditional
Fencing
Barbwire Fence
Stories
1 Story
Pool / Spa
None
Construction
Brick Veneer
Other Structures
Metal Outbuilding(s), Work Shop
Exterior
Patio Covered, Security Lighting, Gutter(s), Porch
Lot Description
Rectangular
Foundation
Slab
Lot Size in Acres
4.37
Roof
Composition
Garage / Carport
Side Entry
Septic or Sewer
Conventional Septic
Street Utilities
Paved
Water
Private
Has Waterfront
No
Garage Spaces
2
Is One Story
Yes
Driveway
Concrete, Gravel
School
Elementary School
Harmony
High School
Harmony
Middle School
Harmony
Additional Information
Property Type
SFR
Taxes
1361.52
Property SubType
Single Family Detached
Tax Year
2024
Year Built
2005
Documents Available
Survey Plat
Status
Option Pending
Square Feet Source
WCAD
Similar Listings


Mortgage Calculator
$1,819
per month
30 Year Fixed. 3.52% Interest Rate.
Principal + Interest
$1,405
Monthly Tax
$324
Monthly Insurance
$90
yrs
%
$
$
Based on a fully amortized fixed rate loan. Ask your agent for the tax rates in your area. Insurance estimate is based on an average cost, your final premium cost will be determined by the type of coverage you select. This program only provides an estimate.
Schools
Walk Score
Listing Courtesy of Rebecca Burks, RE/MAX Professionals

© 2026 Greater Tyler Association of REALTORS®. All rights reserved.
© 2026 Greater Tyler Association of REALTORS®. All rights reserved.
The data relating to real estate for sale on this website comes in part from the Internet Data Exchange (IDX) of the Greater Tyler Association of REALTORS® Multiple Listing Service. IDX information is provided exclusively for consumers? personal, non-commercial use, that it may not be used for any purpose other than to identify prospective properties consumers may be interested in purchasing, and that data is deemed reliable but is not guaranteed accurate by the MLS. The MLS may, at its discretion, require use of other disclaimers as necessary to protect Participants and/or the MLS from liability.
GTAR data last updated at June 19, 2026, 6:32 PM CT
Real Estate IDX Powered by iHomefinder