30127 VALLEY TRACE, FAIR OAKS RANCH, TX 78015

Homes for sale in Fair Oaks Ranch.

Homes for sale in 78015.


30127 Valley Trace

Fair Oaks Ranch, TX 78015

Status of the property has changed, please contact for details

List Price$780,000

Listing Image Listing Image Listing Image Listing Image Listing Image Listing Image Listing Image

Listing #1946177

4

Bedrooms

3 full, 1 partial

Bathrooms

3,419

Square Feet

House

Type

About This Property

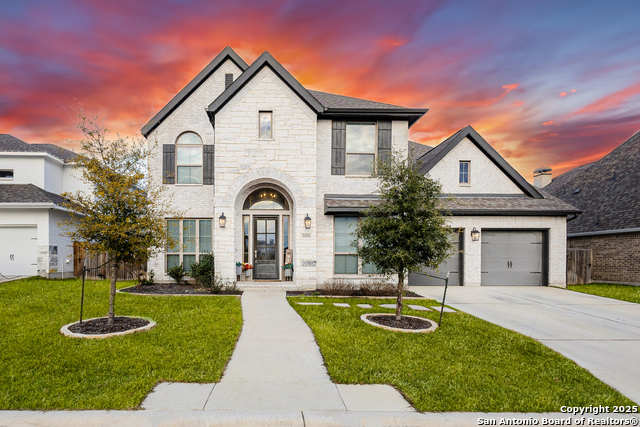
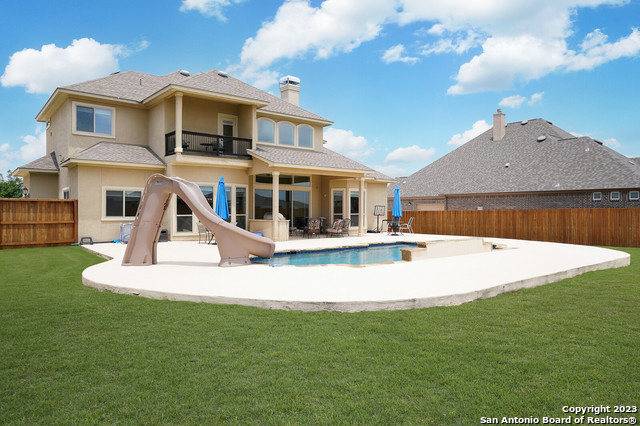
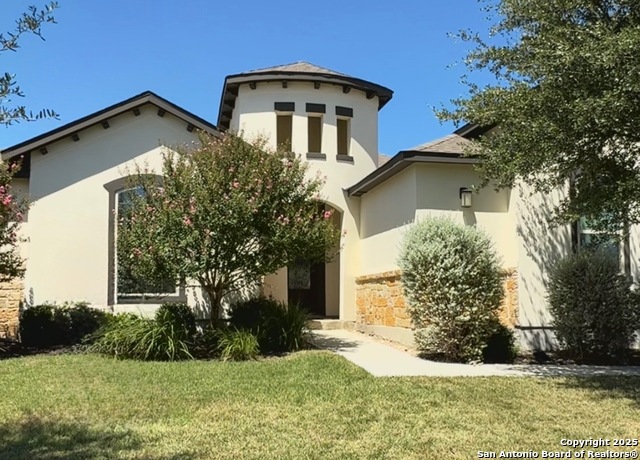
Located in the gated community of River Valley in Fair Oaks Ranch and golf cart distance to Fair Oaks Ranch Golf & Country Club, this beautifully designed home on a cul-de-sac offers resort-style outdoor living with an expansive flagstone patio, pool, and hot tub. This 4 bedroom, 3.5 bath home spans 3,419 sq ft and features three living spaces plus a private study, including a spacious family room, sitting room, and versatile flex space. Soaring ceilings, tile flooring through out, abundant natural light, and a cast stone fireplace elevate the main living area while the island kitchen boasts built in appliances, walk-in pantry, and breakfast bar. The secluded primary suite showcases a curved wall of windows and a spa-inspired bath with garden tub, glass-enclosed shower, dual vanities, and two walk-in closets. A private guest suite with full bath and a functional mud room complete this thoughtfully designed home. Welcome home to Fair Oaks living!

Listing Courtesy of Alexis Weigand, Real Broker, LLC (210) 987-8801

Property Features

Location Information

County

Comal

MLS Area

2601

Neighborhood Amenities

Controlled Access, Golf Course, Jogging Trails

Subdivision

RIVER VALLEY FAIR OAKS RANCH

Interior Features

Room Dimensions

Dining: 17x10, Living: 24x17, Kitchen: 18x14, Family: 16x12, MasterBR: 17x15, BR2: 16x13, BR3: 13x11, BR4: 10x12

Has Family Room

Yes

Interior

Three Living Area, Separate Dining Room, Two Eating Areas, Island Kitchen, Study/Library, Utility Room Inside, 1st Floor Lvl/No Steps, High Ceilings, Open Floor Plan, High Speed Internet, Laundry Main Level, Walk in Closets

Fireplace Description

One, Living Room, Gas

Master Bedroom Description

Split, Walk-In Closet, Multi-Closets, Ceiling Fan, Full Bath

Heating

Central

Master Bathroom Description

Tub/Shower Separate, Separate Vanity

Heating Fuel

Electric

1/2 Baths

1

Cooling

One Central

Has Dining Room

Yes

Floors

Ceramic Tile

Exterior Features

Style

One Story, Ranch

Electric Supplier

CPS

Construction

Pre-Owned

Parking Description

Three Car Garage, Attached

Exterior

Covered Patio, Privacy Fence, Wrought Iron Fence, Sprinkler System, Has Gutters, Stone/Masonry Fence

Has Garage

Yes

Manufacturer

PERRY HOMES

Garage Spaces

3

Foundation

Slab

Has a Pool

Yes

Roof

Composition

Pool/Spa Description

Hot Tub

Water / Sewer

Water System, Sewer System

Lot Size

0.3

Sewer Supplier

CITY

Lot Description

Cul-de-Sac/Dead End

Water Supplier

CITY

Is One Story

Yes

School

School District

Boerne

Jr. High School

Voss Middle School

Elementary School

Fair Oaks Ranch

High School

Champion

Additional Information

Proposed Terms

Conventional, FHA, VA, Cash

Status

New

Property Type

SFR

HOA Fee

$207

Property SubType

Single Family Detached

HOA Frequency

Quarterly

Year Built

2018

Miscellaneous

No City Tax

Similar Listings

Mortgage Calculator

$3,642

per month

30 Year Fixed. 3.52% Interest Rate.

Principal + Interest

$2,810

Monthly Tax

$650

Monthly Insurance

$182

yrs

%

$

$

Based on a fully amortized fixed rate loan. Ask your agent for the tax rates in your area. Insurance estimate is based on an average cost, your final premium cost will be determined by the type of coverage you select. This program only provides an estimate.

Schools

Walk Score

Real Estate IDX Powered by iHomefinder