
3011 RUSTLERS TRAIL, SAN ANTONIO, TX 78245
Homes for sale in San Antonio.
Homes for sale in 78245.
List Price$1,450,000
3011 Rustlers Trail
San Antonio, TX 78245
Listing #1955249
About This Property
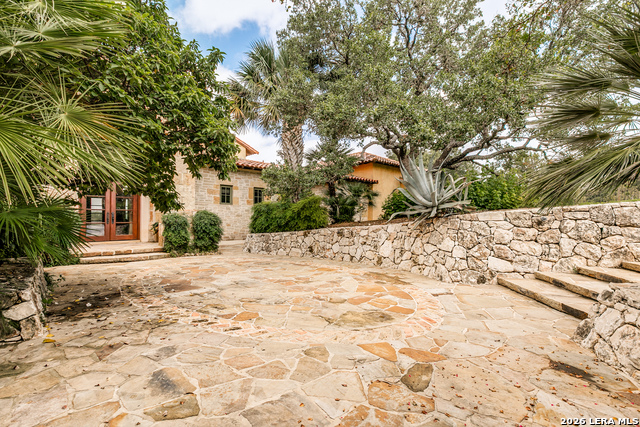
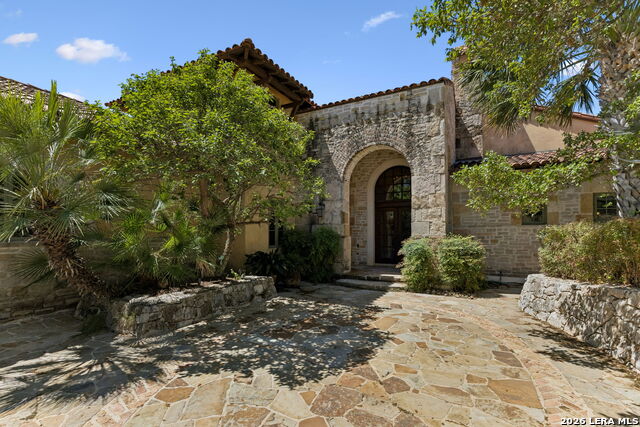
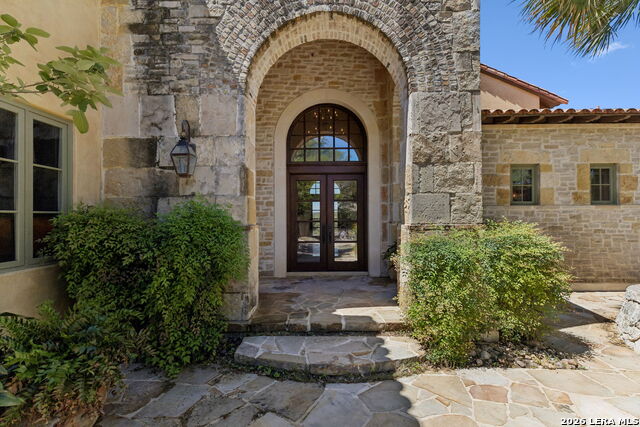
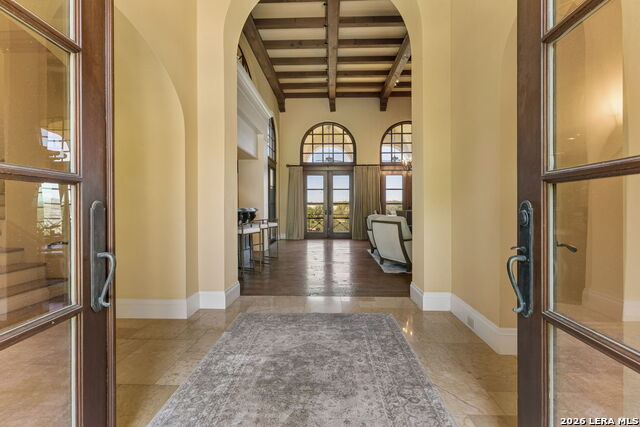
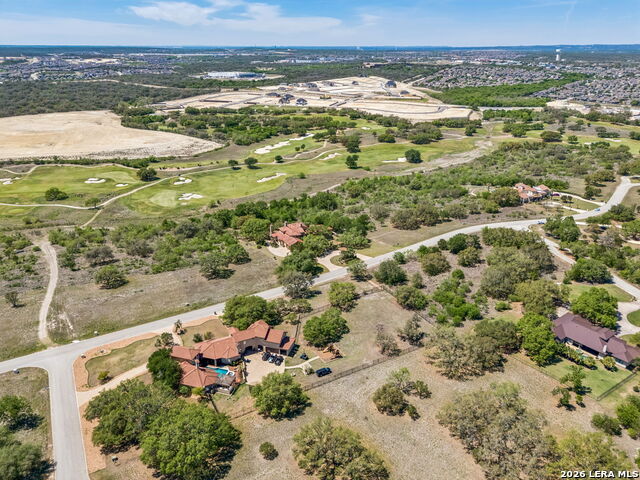
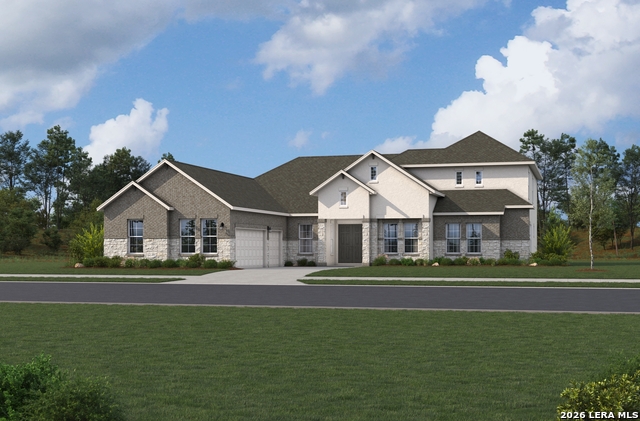
Set behind the gates of the prestigious Trails of Briggs Ranch and situated on over two acres, this exceptional estate offers privacy, scale, and Hill Country views in one of San Antonio's premier communities. A striking stone facade, arched openings, and mature oaks create strong curb appeal, while the interior features soaring ceilings, expansive windows, and high-end finishes throughout. The main living and dining areas are designed for both comfort and entertaining, anchored by a floor-to-ceiling stone fireplace and opening seamlessly to a covered patio overlooking the pool and golf course. A spacious great room includes a full wet bar and a temperature-controlled wine room. The kitchen is well-appointed with a Wolf range, built-in refrigerator, oversized island with granite countertops, breakfast area, and a sitting space with its own fireplace, all with direct access to outdoor living and kitchen areas. The layout offers excellent separation, with a private primary suite featuring a fireplace, coffee bar, exercise or sitting room, dual bathrooms, and a large walk-in closet with center island and in-closet laundry. Secondary bedrooms are upstairs, each with ensuite baths, connected by a central library or flex space. Outdoor living is a highlight, with a pool, spa, multiple covered patios, outdoor kitchen, and wide-open Hill Country and golf course views across the property. Additional features include a three-car garage, ample parking, and a gated, guarded-entry setting. Located with convenient access to US 90, TX 211, and Potranco Road, and approximately 20 minutes from downtown San Antonio, this property offers a rare combination of land, privacy, and luxury living within Medina Valley ISD.
Listing Courtesy of Caroline Decherd, Phyllis Browning Company (210) 313-2904
Property Features
Location Information
County
Bexar
MLS Area
0101
Neighborhood Amenities
Golf Course, Clubhouse
Subdivision
TRAILS OF BRIGGS RANCH MD
Interior Features
Room Dimensions
Living: 12x30, Kitchen: 19x28, Family: 18x15, MasterBR: 22x16, BR2: 13x17, BR3: 12x13
Has Family Room
Yes
Interior
Two Living Area, Liv/Din Combo, Eat-In Kitchen, Two Eating Areas, Island Kitchen, Walk-In Pantry, Study/Library, Loft, Utility Room Inside, High Ceilings, Cable TV Available, High Speed Internet, Laundry Room, Telephone, Walk in Closets, Attic - Finished, Attic - Floored,
Fireplace Description
Living Room, Family Room, Primary Bedroom, Gas Logs Included, Wood Burning, Gas, Gas Starter
Master Bedroom Description
DownStairs, Outside Access, Walk-In Closet, Multi-Closets, Ceiling Fan, Full Bath
Heating
Central
Master Bathroom Description
Tub/Shower Separate, Shower Only, Double Vanity, Tub has Whirlpool, Bidet
Heating Fuel
Natural Gas
1/2 Baths
2
Cooling
Three+ Central, Zoned
Has Dining Room
Yes
Floors
Carpeting, Ceramic Tile, Marble, Wood, Other
Exterior Features
Style
Two Story, Texas Hill Country
Parking Description
Three Car Garage, Attached
Construction
Pre-Owned
Has Garage
Yes
Exterior
Covered Patio, Bar-B-Que Pit/Grill, Gas Grill, Deck/Balcony, Wrought Iron Fence, Sprinkler System, Double Pane Windows, Special Yard Lighting, Mature Trees, Outdoor Kitchen
Garage Spaces
3
Manufacturer
Roberto Kenigstein
Has a Pool
Yes
Foundation
Slab
Pool/Spa Description
In Ground Pool, Hot Tub, Pool is Heated
Roof
Tile
Lot Size
2.185
Water / Sewer
Sewer System, Septic
School
School District
Medina Valley I.S.D.
Jr. High School
Loma Alta
Elementary School
Ladera
High School
Medina Valley
Additional Information
Proposed Terms
Conventional, Cash
Status
Active
Property Type
SFR
Is Short Sale
No
Property SubType
Single Family Detached
HOA Fee
$152
Year Built
2004
HOA Frequency
Monthly
Similar Listings

Mortgage Calculator
$6,771
per month
30 Year Fixed. 3.52% Interest Rate.
Principal + Interest
$5,225
Monthly Tax
$1,208
Monthly Insurance
$338
yrs
%
$
$
Based on a fully amortized fixed rate loan. Ask your agent for the tax rates in your area. Insurance estimate is based on an average cost, your final premium cost will be determined by the type of coverage you select. This program only provides an estimate.
Schools
Walk Score

© 2026 LERA MLS. All rights reserved.
© 2026 LERA MLS. All rights reserved.
The data relating to real estate on this website comes in part from the Internet Data Exchange (IDX) Program of the LERA MLS. IDX information is provided exclusively for consumers' personal non-commercial use and may not be used for any purpose other than to identify prospective properties consumers may be interested in purchasing. All Information Is Deemed Reliable But Is Not Guaranteed Accurate.
LERA MLS data last updated at July 29, 2026, 8:44 PM CT
Real Estate IDX Powered by iHomefinder