
3011 COVEBROOK DRIVE, PEARLAND, TX 77584
Homes for sale in Pearland.
Homes for sale in 77584.
3011 Covebrook Drive
Pearland, TX 77584
List Price$568,600
Listing #82237653
4
Bedrooms
3 full, 1 partial
Bathrooms
3,206
Square Feet
House
Type
About This Property
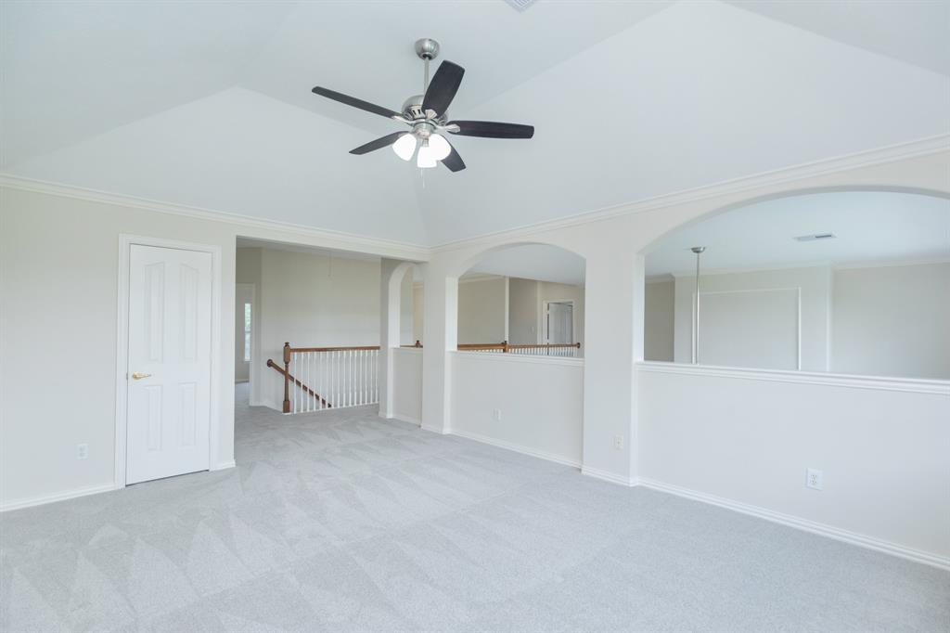
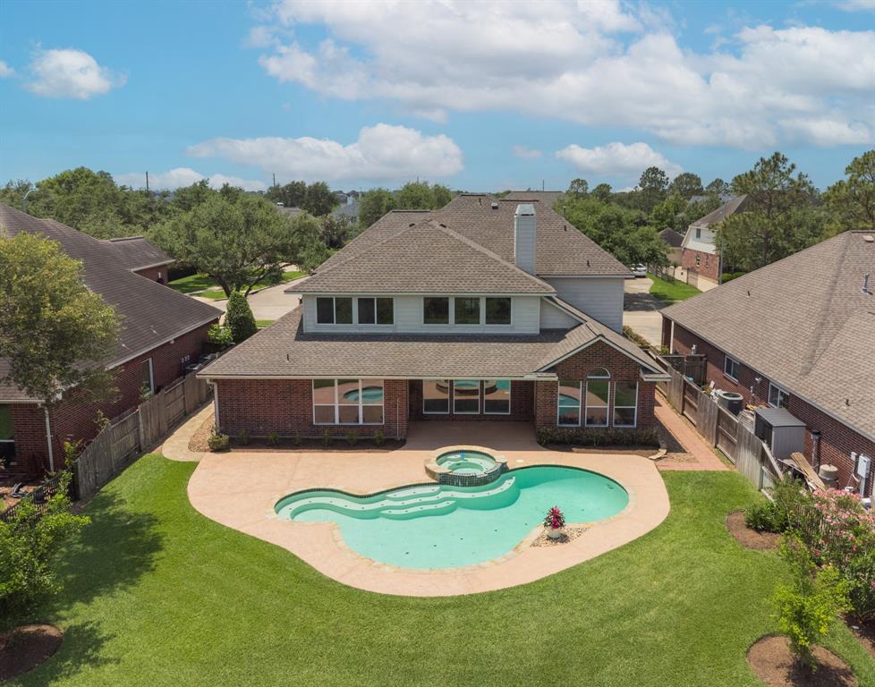
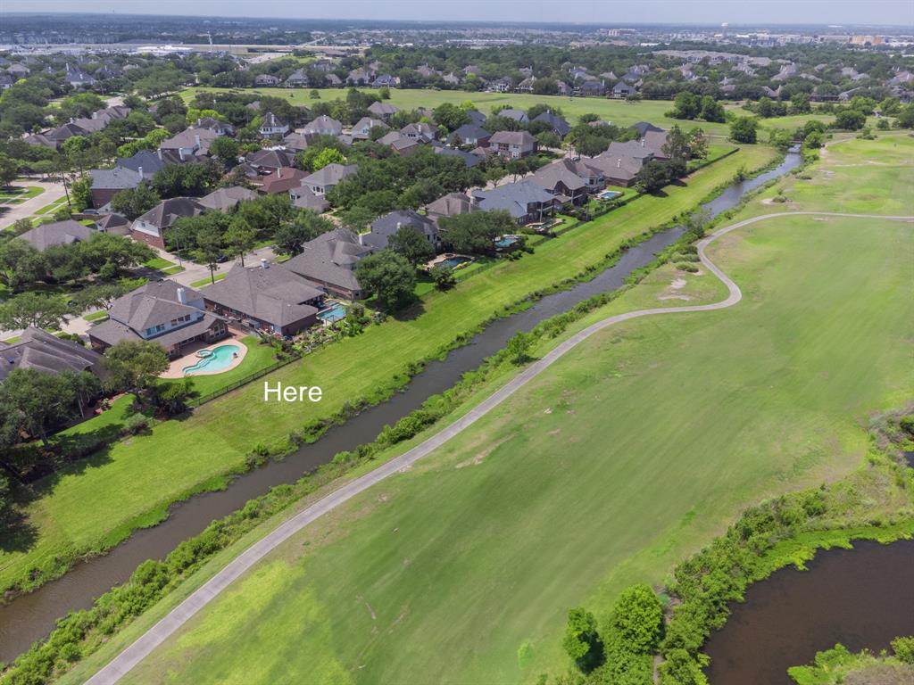
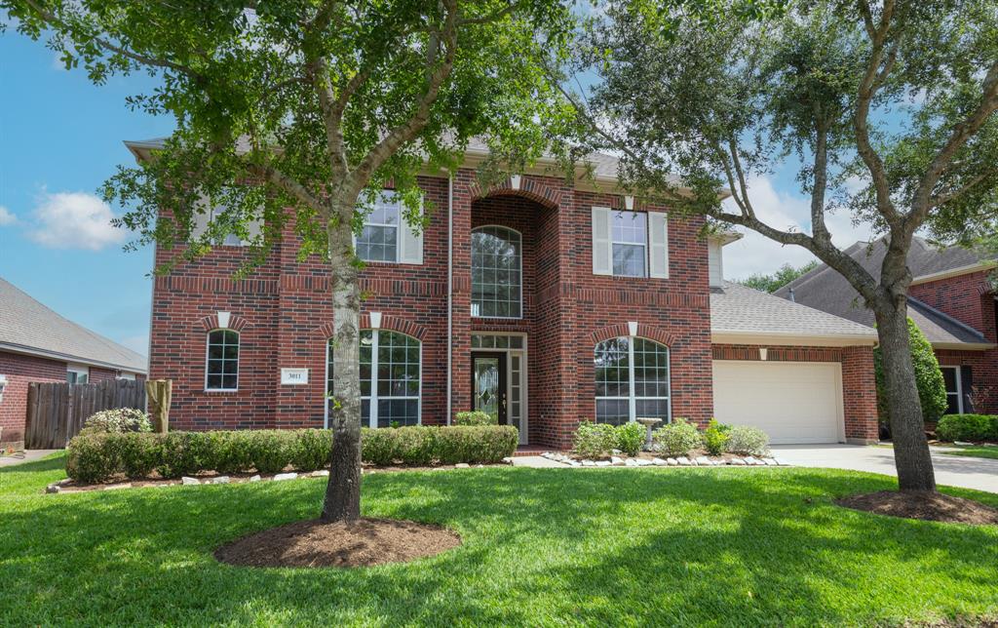
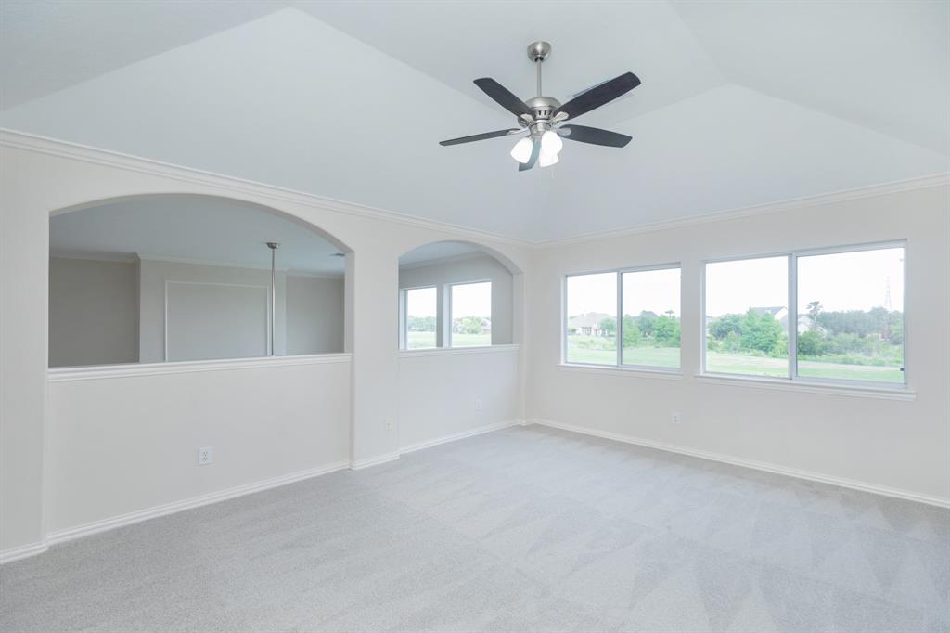
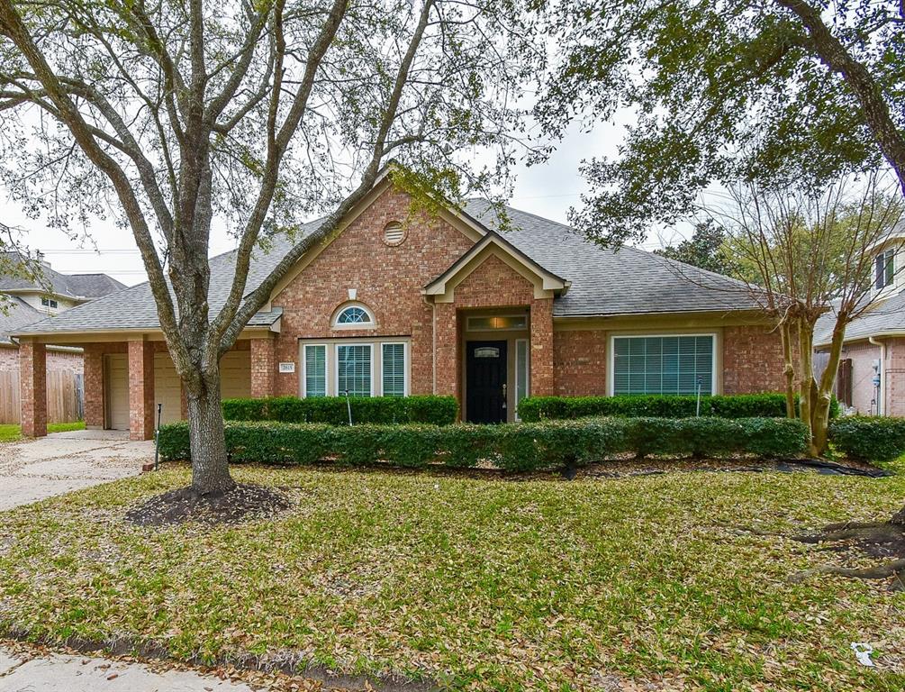
Back to market!Gorgeous Golf Course water view, and beautiful swimming pool /spa - 2 story house with 4 bedrooms, 3.5 baths, and 3 car garage!! New pictures windows in vaulted family room (18' high ceiling). Updated Roof 2021 (still in warranty), New Updated Floor thru formal living, formal dining, family room, primary bedroom and entire upstairs. Updated island kitchen, gas cooktop, kitchen cabinets, and updated dishwasher. Updated AC 2020, New Swimming pool heater 2025, Updated chlorinator & cartridge tank 2024. Around the neighborhood, you may enjoy: Tennis courts, clubhouse, Golf Course, Picnic Area, Pools, Sports Court, Trails etc. HVAC 2020 (still in warranty)
Property Features
Location Information
County
Brazoria
Geo Market Area
Pearland
MLS Area
5
Subdivision
Crestwood Cove At Silverlake
Latitude
29.542847
Directions
Hwy 288 South to CR.101 East, pass CR90, GO TO CREEKSTONE & turn left
Longitude
-95.376803
Master Planned Community
Silver Lake
Interior Features
Primary Bedroom on Main
Yes
Primary Bathroom Description
Full Secondary Bathroom Down, Half Bath, Hollywood Bath, Primary Bath: Double Sinks, Primary Bath: Separate Shower, Secondary Bath(s): Double Sinks
Total Rooms
11
1/2 Baths
1
Room Descriptions
13 x 11 Bedroom, 13 x 11 Dining Room, 13 x 12 Kitchen, 13 x 8 Breakfast, 14 x 10 Bedroom, 14 x 10 Home Office/Study, 14 X 10 Primary Bath, 14 x 13 Bedroom, 19 x 13 Game Room, 20 x 13 Primary Bedroom, 20 x 17 Family
Has Fireplace
Yes
Bedroom Description
Primary Bed - 1st Floor
Fireplace Description
Gaslog Fireplace
Exterior Features
Style
Traditional
Golf Course
Yes
Stories
2
Acre Range
0 Up To 1/4 Acre
Is New Construction
No
Lot Description
On Golf Course, Subdivision Lot, Water View, Waterfront
Siding
Brick, Cement Board
Lot Size in Acres
0.206
Parking Description
Attached Garage
Lot Size in Sq. Ft.
8,960
Has Garage
Yes
Has Waterfront
Yes
Garage Spaces
2
Is One Story
No
Has a Pool
Yes
School
School District
Pearland
Middle School
BERRY MILLER JUNIOR HIGH SCHOOL
Elementary School
SILVERCREST ELEMENTARY SCHOOL
High School
GLENDA DAWSON HIGH SCHOOL
Additional Information
Finance Available
Cash Sale, Conventional, Investor
Year Built
2001
Property Type
SFR
Status
Active
Property SubType
Single-Family
Similar Listings
Mortgage Calculator
$2,653
per month
30 Year Fixed. 3.52% Interest Rate.
Principal + Interest
$2,048
Monthly Tax
$473
Monthly Insurance
$132
yrs
%
$
$
Based on a fully amortized fixed rate loan. Ask your agent for the tax rates in your area. Insurance estimate is based on an average cost, your final premium cost will be determined by the type of coverage you select. This program only provides an estimate.
Schools
Walk Score
Real Estate IDX Powered by iHomefinder