
301 CREEKVIEW WAY, NEW BRAUNFELS, TX 78130
Homes for sale in New Braunfels.
Homes for sale in 78130.
List Price$296,000
301 Creekview Way
New Braunfels, TX 78130
Listing #1950481
3
Bedrooms
2 full
Bathrooms
1,680
Square Feet
House
Type
About This Property
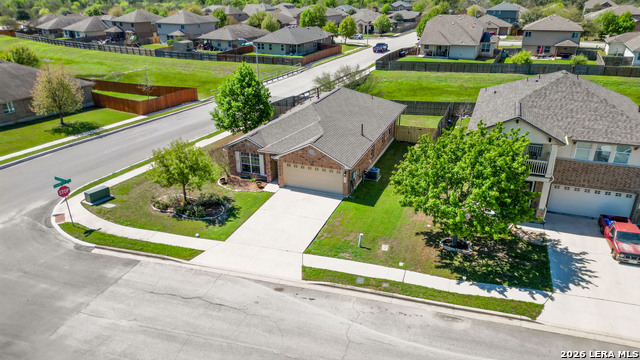
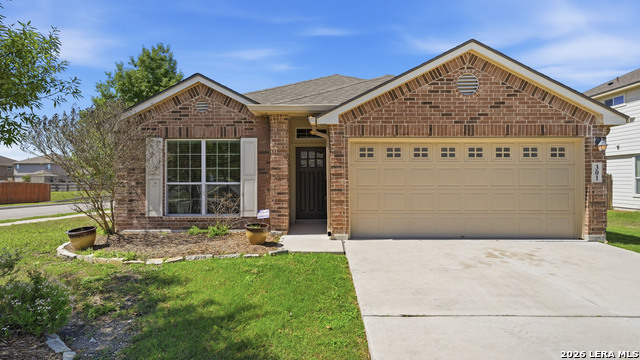
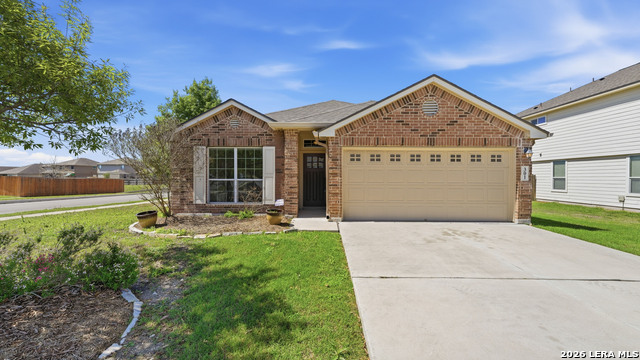

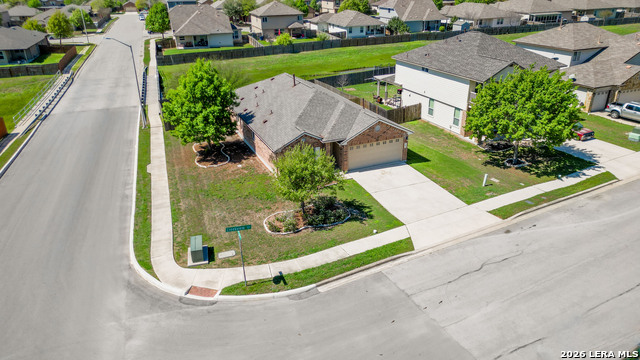
Recent price reduction! This 3-bedroom, 2-bathroom, 1-owner home offers the perfect blend of comfort, style, and privacy. Soaring 9-foot ceilings and luxury vinyl plank flooring set the tone the moment you walk in. The kitchen is designed to impress with granite countertops, a stunning travertine backsplash, and gas cooking - ideal for the home chef. A upgraded reverse osmosis water system adds a premium touch, and an oversized pantry and utility room combo adds everyday convenience and includes a gas stub for those who prefer a gas dryer. Epoxied garage floor looks exceptional and provides durability. Out back, a large covered patio with privacy screens creates a true outdoor retreat - and a gas stub makes it ready for your built-in grill or outdoor kitchen. The large corner lot and absence of rear neighbors adds to the privacy this property delivers. Peace of mind comes standard here - the roof is just 2 years old, giving you one less thing to worry about. New Braunfels sits conveniently off I-35 yet in a quiet neighborhood - close to everything while still enjoying the charm of one of Texas' fastest-growing cities. Creekside shopping and dining, HEB, the Gruene Historic District, the Comal and Guadalupe Rivers, and live music are all just minutes away. Schedule your showing today - and make this your own!
Listing Courtesy of Eric Johnson, Keller Williams Heritage (210) 328-9449
Property Features
Location Information
County
Comal
MLS Area
2618
Neighborhood Amenities
Pool, Park/Playground
Subdivision
OAK CREEK
Interior Features
Room Dimensions
Dining: 6x11, Living: 17x18, Kitchen: 11x13, MasterBR: 12x15, BR2: 12x12, BR3: 11x12
Fireplace Description
Not Applicable
Interior
One Living Area, Eat-In Kitchen, Island Kitchen, Breakfast Bar, Walk-In Pantry, Utility Room Inside, 1st Floor Lvl/No Steps, Pull Down Storage, High Speed Internet, All Bedrooms Downstairs, Laundry Main Level, Laundry Room, Walk in Closets
Heating
Central, Heat Pump
Master Bedroom Description
Split, DownStairs, Walk-In Closet, Ceiling Fan, Full Bath
Heating Fuel
Natural Gas
Master Bathroom Description
Tub/Shower Separate, Single Vanity, Garden Tub
Cooling
One Central
Has Dining Room
Yes
Floors
Carpeting, Ceramic Tile, Vinyl
Has Family Room
Yes
Exterior Features
Style
One Story, Traditional
Electric Supplier
NBU
Construction
Pre-Owned
Parking Description
Two Car Garage
Exterior
Covered Patio, Privacy Fence, Sprinkler System, Double Pane Windows, Has Gutters
Has Garage
Yes
Manufacturer
DR Harton
Garage Spaces
2
Foundation
Slab
Pool/Spa Description
None
Roof
Heavy Composition
Lot Size
0.2
Water / Sewer
Water System, Sewer System
Lot Description
Corner
Sewer Supplier
NBU
Is One Story
Yes
Water Supplier
NBU
School
School District
Comal
Jr. High School
Canyon
Elementary School
Oak Creek
High School
Canyon
Additional Information
Proposed Terms
Conventional, FHA, VA, TX Vet, Cash
Status
Price Change
Property Type
SFR
Is Short Sale
No
Property SubType
Single Family Detached
HOA Fee
$127
Year Built
2014
HOA Frequency
Quarterly
Similar Listings


Mortgage Calculator
$1,381
per month
30 Year Fixed. 3.52% Interest Rate.
Principal + Interest
$1,066
Monthly Tax
$246
Monthly Insurance
$69
yrs
%
$
$
Based on a fully amortized fixed rate loan. Ask your agent for the tax rates in your area. Insurance estimate is based on an average cost, your final premium cost will be determined by the type of coverage you select. This program only provides an estimate.
Schools
Walk Score

© 2026 LERA MLS. All rights reserved.
© 2026 LERA MLS. All rights reserved.
The data relating to real estate on this website comes in part from the Internet Data Exchange (IDX) Program of the LERA MLS. IDX information is provided exclusively for consumers' personal non-commercial use and may not be used for any purpose other than to identify prospective properties consumers may be interested in purchasing. All Information Is Deemed Reliable But Is Not Guaranteed Accurate.
LERA MLS data last updated at July 27, 2026, 8:17 PM CT
Real Estate IDX Powered by iHomefinder