
3009 STACY LANE, DEER PARK, TX 77536
Homes for sale in Deer Park.
Homes for sale in 77536.
3009 Stacy Lane
Deer Park, TX 77536
List Price$285,000
Listing #56933025
3
Bedrooms
2 full
Bathrooms
1,847
Square Feet
House
Type
About This Property
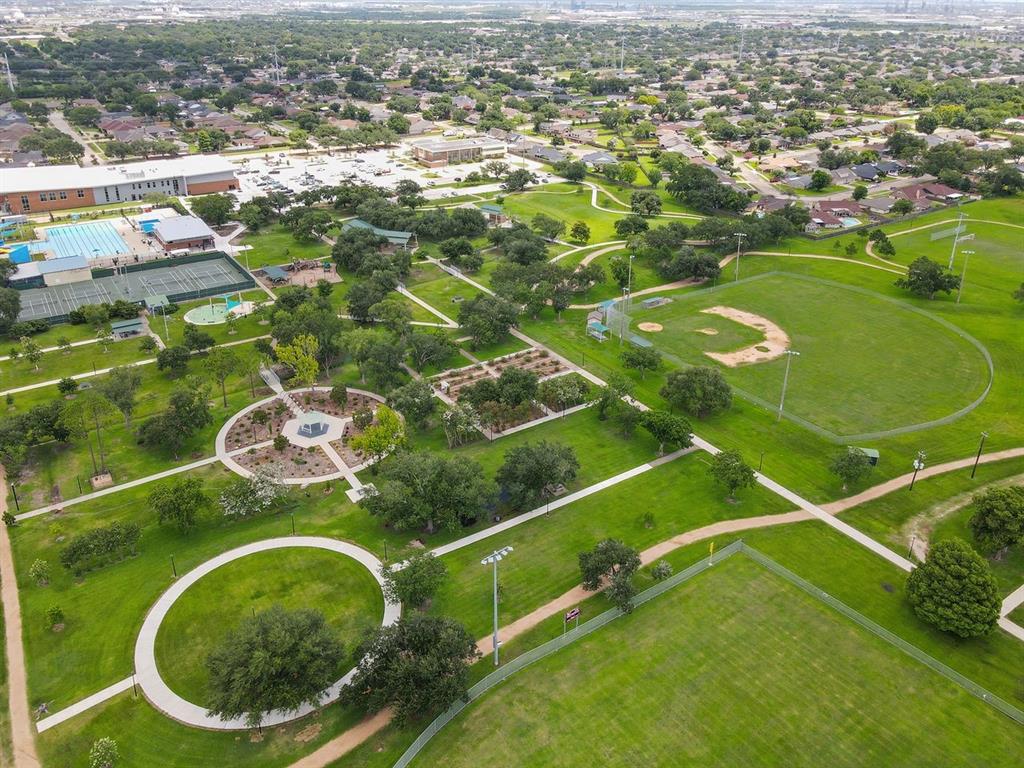
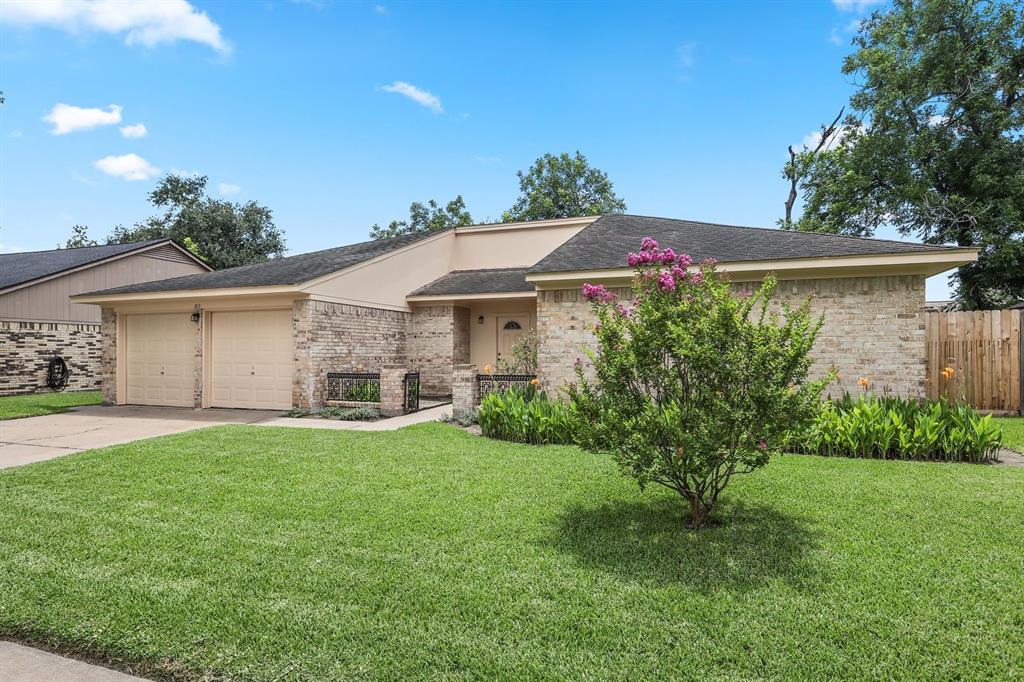
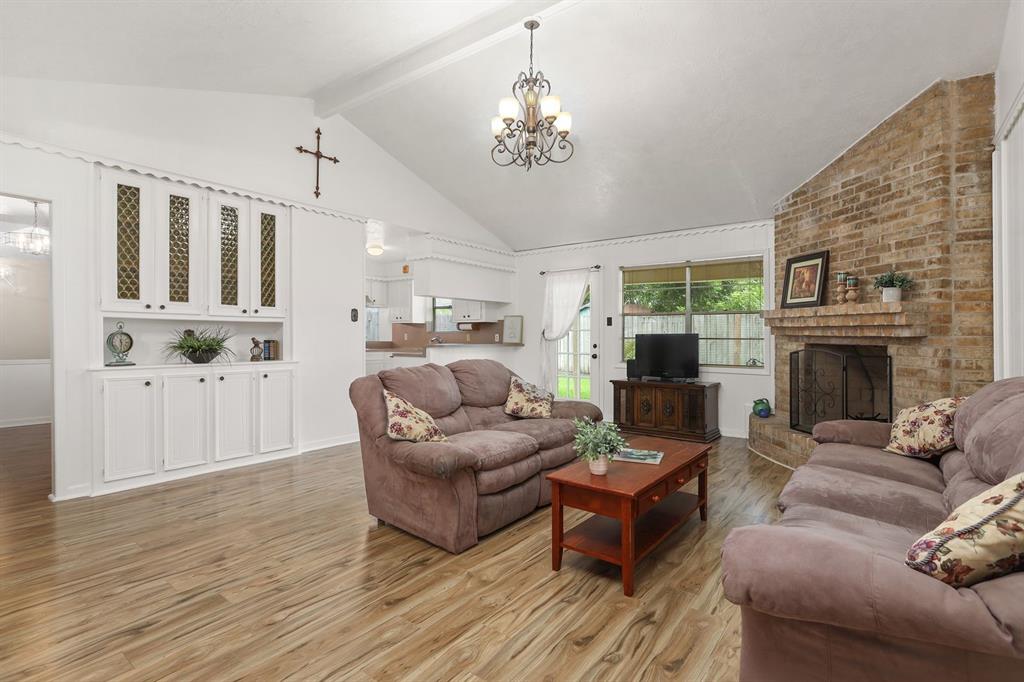
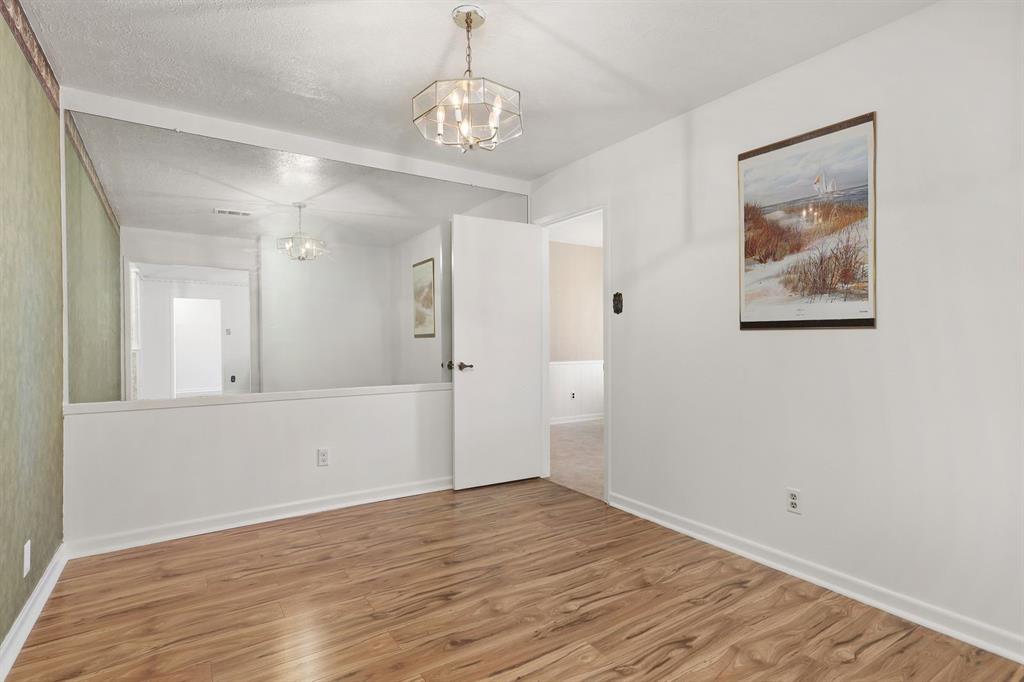
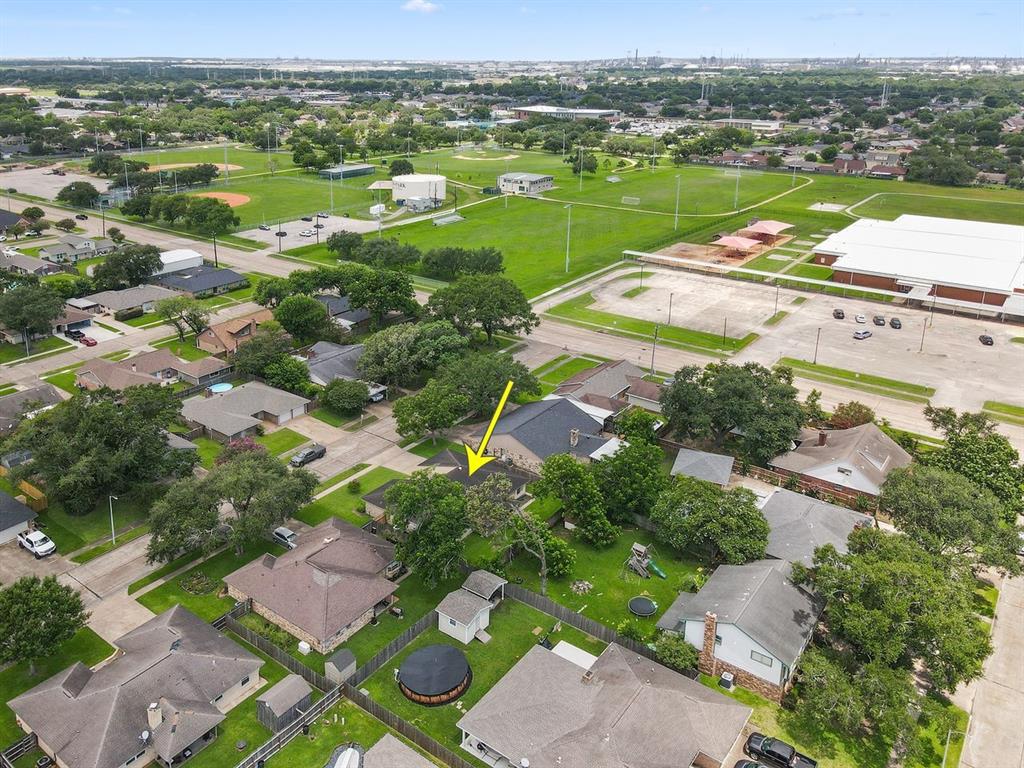
Discover this Charming Deer Park Home in a Well Established Neighborhood, a Short Walk to Deer Park Elementary & Dow Park Featuring Walking Trail, Fitness Equipment, Community Pool, Picnic & Playground Areas. Inside, Find a Warm Welcoming Home with Catheral Ceiling, Woodburning Fireplace, Built-In Buffet, Formal Dining Room, Breakfast Nook & a Kitchen with Classic White Cabinetry, Durable Laminate Countertops with Breakfast Bar Open to the Family Room. All the Bedrooms are Spacious with Walk-In Closets, Offering Plenty of Storage. The Home Shines with Beautiful, Durable Pergo Laminate Wood Floors Throughout - Adding Style, Ease of Maintenance and Lasting Appeal! The Welcoming Courtyard is a Blank Slate, Ready for Your Green Thumb & Flowering Garden - Creating an Alluring First Impression for You and Your Guest. Enjoy the View from the Wall of Windows in the Primary Bedroom that Overlooks the Courtyard, Adding a Restful and Peaceful Ambiance to Your Space. Schedule Your Tour Today!
Property Features
Location Information
County
Harris
Subdivision
Parkglen Sec 03
MLS Area
Deer Park
Directions
From Hwy 225 West Exit Center Street and Turn Left to Left on P Street to Right on Stacy - House 3rd on Left
Latitude
29.683886
Master Planned Community
PARKGLEN - DEER PARK
Longitude
-95.114973
Interior Features
Total Rooms
7
Has Fireplace
Yes
Room Descriptions
11x10 Bedroom, 11x8 Breakfast, 12x10 Dining Room, 13x11 Bedroom, 16x12 Primary Bedroom, 21x15 Family, 9x9 Kitchen
Fireplace Description
Covered Patio, Fence, Patio
Interior
Breakfast Bar, High Ceilings, Kitchen/Family Room Combo, Pantry, Tub Shower, Window Treatments, Ceiling Fan(s), Programmable Thermostat
Exterior Features
Style
Traditional
Garage Spaces
2
Stories
1
Has a Pool
No
Is New Construction
No
Acre Range
0 Up To 1/4 Acre
Construction
Brick, Wood Siding
Lot Description
Subdivision
Exterior
Covered Patio, Fence, Patio
Lot Size in Acres
0.157
Parking Description
Attached, Driveway, Garage
Lot Size in Sq. Ft.
6,840
Has Garage
Yes
Is One Story
Yes
School
School District
Deer Park
Middle School
DEER PARK JUNIOR HIGH SCHOOL
Elementary School
DEER PARK ELEMENTARY SCHOOL
High School
DEER PARK HIGH SCHOOL
Additional Information
Finance Available
Cash, Conventional, FHA, VA Loan
Year Built
1976
Property Type
SFR
Status
Active
Property SubType
Detached
Similar Listings
Mortgage Calculator
$1,330
per month
30 Year Fixed. 3.52% Interest Rate.
Principal + Interest
$1,027
Monthly Tax
$237
Monthly Insurance
$66
yrs
%
$
$
Based on a fully amortized fixed rate loan. Ask your agent for the tax rates in your area. Insurance estimate is based on an average cost, your final premium cost will be determined by the type of coverage you select. This program only provides an estimate.
Schools
Walk Score
Real Estate IDX Powered by iHomefinder