
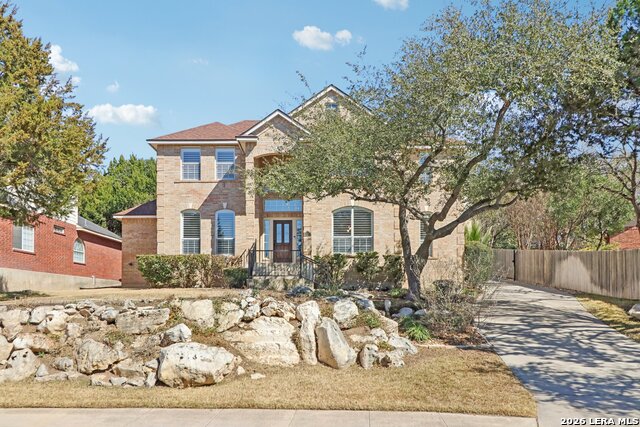
3006 SPIDER LILY, SAN ANTONIO, TX 78258
Homes for sale in San Antonio.
Homes for sale in 78258.
List Price$739,777
3006 Spider Lily
San Antonio, TX 78258

Listing #1947176
3
Bedrooms
2 full, 1 partial
Bathrooms
2,955
Square Feet
House
Type
About This Property
Mediterranean/Tuscan-inspired elegance and exceptional outdoor living come together beautifully in this stunning Monticello home in Rogers Ranch. A beautiful courtyard entry welcomes you through a grand solid wrought-iron front door into a thoughtfully designed interior featuring rich wood and tile flooring throughout. The private study offers custom built-ins and striking beamed ceiling treatments-perfect for a home office or library. The chef's kitchen opens seamlessly to the spacious family and breakfast rooms, creating an ideal setting for both everyday living and entertaining. Plantation shutters frame the windows throughout the home, adding warmth, character, and privacy. Outdoor living is just as impressive, featuring a covered living area with an outdoor kitchen and fireplace-perfect for entertaining year-round. A sprawling deck with an under-deck drainage system expands the outdoor space and overlooks a peaceful backyard retreat. Beneath the deck you'll find a watertight 12x12 storage shed for additional storage. Additional upgrades include a custom security camera system and an H2O Pro water softener and filtration system. Completing the home is a spacious three-car garage offering ample room for vehicles, storage, and hobbies.
Seller's Representative
Tom Guajardo Real Estate
Similar Listings



Schools
Walk Score

© 2026 LERA MLS. All rights reserved.
© 2026 LERA MLS. All rights reserved.
The data relating to real estate on this website comes in part from the Internet Data Exchange (IDX) Program of the LERA MLS. IDX information is provided exclusively for consumers' personal non-commercial use and may not be used for any purpose other than to identify prospective properties consumers may be interested in purchasing. All Information Is Deemed Reliable But Is Not Guaranteed Accurate.
LERA MLS data last updated at July 23, 2026, 7:27 AM CT
Real Estate IDX Powered by iHomefinder